Member Features
Find Real Estate Bargain!
Full foreclosure details
Home value, equity and ownership info
Find homes priced below market
Get full access with a FREE Account
Already a member?
$858,371
Listing Price5beds
4baths
4,910sqft
16,117sqft lot
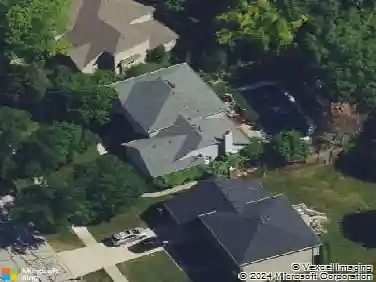
1035 Sheringham Dr, Naperville, IL 60565
Member Features
Find Real Estate Bargain!
Full foreclosure details
Home value, equity and ownership info
Find homes priced below market
Get full access with a FREE Account
Already a member?
For Sale
Home type
Price / sqft
Year built
Home Details
Welcome home to this beautifully updated residence in sought-after Brighton Ridge, where modern sophistication meets timeless elegance. From the moment you step into the impressive two-story foyer with a grand dual staircase, you'll appreciate the attention to detail and stylish updates throughout. Freshly painted white millwork and updated first-floor carpeting create a bright, contemporary feel. The dramatic two-story family room is filled with natural light, featuring floor-to-ceiling windows and a striking brick fireplace that serves as the heart of the home. The spacious white kitchen is designed for both everyday living and entertaining, offering abundant cabinetry and counter space, granite countertops, stainless steel appliances, and a convenient wet bar. Just off the kitchen, the charming sunroom provides the perfect space for casual dining while enjoying views of the backyard. A highly desirable first-floor office sits adjacent to a full bathroom, creating an ideal in-law arrangement or guest suite option. Upstairs, you'll find four generously sized bedrooms and three full bathrooms, including an expansive primary suite featuring a beautifully renovated spa-inspired bath with heated floors, a separate shower, soaking tub, and an oversized walk-in closet. Bedroom four enjoys the privacy of its own ensuite bathroom, making it perfect for guests or family members. The finished basement offers even more living space with brand-new carpeting, a large recreation room, exe
Interior Details
4910
5
4
Has Heating:
Yes
Heating Type:
Central
Has Cooling:
Yes
Cooling Type:
Central
Has Fuel:
No
Fuel Type:
N/A
Has Basement:
No
Basement Type:
Partial
Has Flooring:
No
Flooring Type:
N/A
Has Fireplace:
Yes
Fireplace Type:
N/A
Property Details
16117
No
No
Type:
N/A
Location:
N/A
Status:
N/A
Number of Spaces:
N/A
N/A
N/A
N/A
N/A
N/A
N/A
N/A
Construction Details
N/A
Brick
N/A
N/A
N/A
Tax History
Year
Amount
Land
Improvement
Percent Change
Assessment
2019
$13,048
$48,190
$139,610
--%
$187,800
2018
$12,779
$46,720
$139,810
--%
$186,530
2017
$12,075
$45,140
$135,070
--%
$180,210
2016
$12,212
$43,320
$129,630
--%
$172,950
2015
$12,106
$41,130
$123,080
--%
$164,210
2013
$12,681
$47,310
$120,200
--%
$167,510
2012
$12,387
$48,290
$122,690
--%
$170,980
2011
$12,270
$51,610
$131,120
--%
$182,730

Average Home Price in 60565
Nearby Properties
Zip Code
Price
Bed
Bath
Sqft
Lot
Sold Date
$1,015,190
$1,015,190
4 Beds
3.5 Baths
5,092 Sqft
14,810 Lot (sqft)
Sold 10/27/2026
$858,371
5 Beds
4 Baths
4,910 Sqft
16,117 Lot (sqft)
Sold 10/26/2026
$929,060
4 Beds
2.5 Baths
4,781 Sqft
14,810 Lot (sqft)
Sold 10/27/2026
$918,896
$918,896
5 Beds
3.5 Baths
4,495 Sqft
14,810 Lot (sqft)
Sold 10/26/2026
$938,233
$938,233
6 Beds
3.5 Baths
5,379 Sqft
10,890 Lot (sqft)
Sold 10/27/2026