Member Features
Find Real Estate Bargain!
Full foreclosure details
Home value, equity and ownership info
Find homes priced below market
Get full access with a FREE Account
Already a member?
$519,800
Listing Price6beds
3baths
1,487sqft
10,350sqft lot
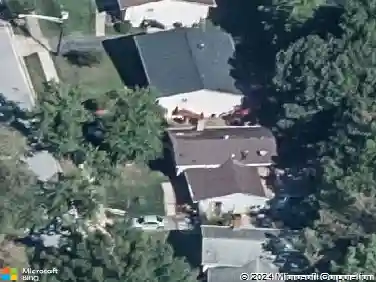
9406 Sheridan St, Lanham, MD 20706
Member Features
Find Real Estate Bargain!
Full foreclosure details
Home value, equity and ownership info
Find homes priced below market
Get full access with a FREE Account
Already a member?
For Sale
Off Market
Home type
Price / sqft
Year built
Home Details
BUYER OPPORTUNITY! nnClick the Virtual Tour to explore this home from the comfort of your device - then come see it in person!nnWelcome to 9406 Sheridan St, a spacious detached home offering 6 bedrooms, 2 full renovated bathrooms, 1 half bath, and an impressive 0.24-acre lot - giving you the space and flexibility that can be hard to find.nnThe home features generous bedrooms, comfortable living and dining areas, and a functional layout ideal for a large household, multi-generational living, guests, or work-from-home space. Outside, enjoy a large yard with plenty of room for entertaining, gardening, or simply relaxing, plus parking for multiple vehicles.nnConveniently located near shopping, dining, parks, I-495 and Route 50, with easy access to Washington, DC and surrounding areas.nn6 bedrooms. Large lot. Renovated bathrooms. Great location. Come see the possibilities - schedule your private tour today!
Interior Details
1487
6
3
Has Heating:
Yes
Heating Type:
Yes
Has Cooling:
Yes
Cooling Type:
Central
Has Fuel:
No
Fuel Type:
N/A
Has Basement:
No
Basement Type:
Finished
Has Flooring:
No
Flooring Type:
N/A
Has Fireplace:
Yes
Fireplace Type:
N/A
Property Details
10350
No
Yes
Type:
N/A
Location:
N/A
Status:
N/A
Number of Spaces:
N/A
N/A
N/A
N/A
N/A
N/A
N/A
N/A
Construction Details
Conventional
Brick
N/A
N/A
Composition Shingle
Tax History
Year
Amount
Land
Improvement
Percent Change
Assessment
2021
$5,197
$70,600
$252,400
--%
$323,000
2020
$4,849
$0
$0
--%
$299,567
2019
$4,501
$0
$0
--%
$276,133
2018
$4,152
$70,600
$182,100
--%
$252,700
2017
$3,877
$0
$0
--%
$234,133
2015
$3,216
$70,600
$126,400
--%
$197,000
2014
$3,216
$0
$0
--%
$197,000
2012
$3,175
$0
$0
--%
$197,000

Average Home Price in 20706
Nearby Properties
Zip Code
Price
Bed
Bath
Sqft
Lot
Sold Date
$461,105
$461,105
-- Beds
2 Baths
1,456 Sqft
15,000 Lot (sqft)
Sold 06/25/2026
$484,944
$484,944
-- Beds
3 Baths
1,573 Sqft
11,956 Lot (sqft)
Sold 06/19/2026
$520,022
$520,022
-- Beds
2 Baths
1,612 Sqft
11,427 Lot (sqft)
Sold 10/27/2026
$305,000
$305,000
-- Beds
2.5 Baths
1,362 Sqft
10,570 Lot (sqft)
Sold 10/27/2026
$378,210
$378,210
3 Beds
2 Baths
1,337 Sqft
18,000 Lot (sqft)
Sold 10/26/2026
$200,000
$200,000
3 Beds
1 Baths
1,304 Sqft
10,786 Lot (sqft)
Sold 10/26/2026
$519,800
$519,800
6 Beds
3 Baths
1,487 Sqft
10,350 Lot (sqft)
Sold 10/26/2026
$458,080
$458,080
-- Beds
2.5 Baths
1,360 Sqft
20,187 Lot (sqft)
Sold 10/27/2026
$380,000
$380,000
-- Beds
1 Baths
1,515 Sqft
11,400 Lot (sqft)
Sold 10/27/2026