Member Features
Find Real Estate Bargain!
Full foreclosure details
Home value, equity and ownership info
Find homes priced below market
Get full access with a FREE Account
Already a member?
$1,400,000
Listing Price4beds
3baths
1,989sqft
41,818sqft lot
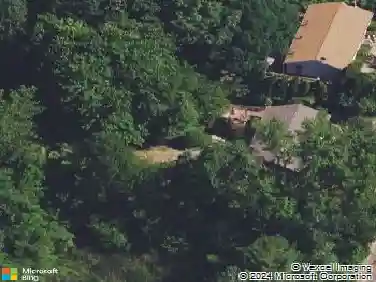
187 Sherbrook Dr, Goshen, CT 06756
Member Features
Find Real Estate Bargain!
Full foreclosure details
Home value, equity and ownership info
Find homes priced below market
Get full access with a FREE Account
Already a member?
For Sale
Off Market
Home type
Price / sqft
Year built
Home Details
Nestled in the serene community of Woodridge Lake, 187 Sherbrook Drive offers a perfect blend of tranquility and modern living. This recently remodeled home features a spacious and inviting living space tailored for both relaxation and entertainment. The open-concept layout fills the living areas with natural light, enhancing the homes warm ambiance. The gourmet kitchen, ideal for culinary enthusiasts, boasts Wolf Pro cooktop and oven, SubZero refrigerator, ample and sleek counter space. The adjoining dining area flows seamlessly into the living room, which features large windows offering picturesque views of the surrounding landscape. The property includes three main level bedrooms in addition to a guest room on the lower level, each designed for comfort and privacy. The primary bedroom is a private retreat, complete with a stunning ensuite bathroom. The living room fireplace was completely rebuilt and faced with stone by an artisan. The single-piece bluestone slab hearth required 4 men to install. Most ceilings are knotty pine and beamed. The full walk-out lower level offers a working kitchen, living room/exercise room, den, full bath and completely private guest bedroom. All windows and glass door throughout this home have been replaced within the last four years. Radiant heat and on demand hot water. Outdoor enthusiasts will appreciate the expansive decks overlooking the private yard, perfect for summer gatherings or quiet mornings over coffee.
Interior Details
1989
4
3
Has Heating:
Yes
Heating Type:
Radiant
Has Cooling:
Yes
Cooling Type:
N/A
Has Fuel:
Yes
Fuel Type:
Gas
Has Basement:
No
Basement Type:
Basement (unspecified)
Has Flooring:
No
Flooring Type:
N/A
Has Fireplace:
Yes
Fireplace Type:
N/A
Property Details
41818
No
No
Type:
N/A
Location:
N/A
Status:
N/A
Number of Spaces:
N/A
N/A
N/A
N/A
N/A
N/A
N/A
N/A
Construction Details
Contemporary
Wood Siding
N/A
Gable
Asphalt
Tax History
Year
Amount
Land
Improvement
Percent Change
Assessment
2020
$5,358
$73,910
$146,580
--%
$220,490
2019
$4,322
$73,910
$146,580
--%
$220,490
2018
$5,270
$73,910
$146,580
--%
$220,490
2017
$4,544
$61,020
$170,800
--%
$231,820
2016
$4,335
$61,020
$170,800
--%
$231,820
2014
$4,451
$61,020
$170,800
--%
$231,820
2011
$4,451
$61,020
$170,800
--%
$231,820

Average Home Price in 06756
Nearby Properties
Zip Code
Price
Bed
Bath
Sqft
Lot
Sold Date
$1,400,000
$1,400,000
4 Beds
3 Baths
1,989 Sqft
41,818 Lot (sqft)
Sold 09/29/2026