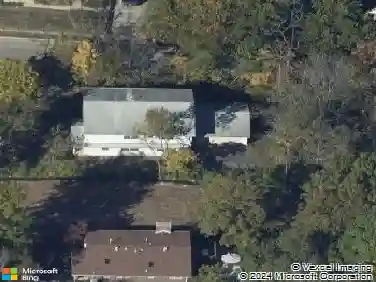
Member Features
Find Real Estate Bargain!
Full foreclosure details
Home value, equity and ownership info
Find homes priced below market
Get full access with a FREE Account
Already a member?
$427,882
Listing Price4beds
3baths
1,706sqft
12,301sqft lot
5036 Sherborne Dr, Saint Louis, MO 63128
Member Features
Find Real Estate Bargain!
Full foreclosure details
Home value, equity and ownership info
Find homes priced below market
Get full access with a FREE Account
Already a member?
For Sale
Off Market
Home type
Price / sqft
Year built
Home Details
PUBLIC OPEN HOUSE 9/5 4-6 PM Welcome to 5036 Sherborne in the Lindbergh School Districta beautifully updated ranch blending classic charm with modern convenience. Recent improvements include new HVAC & water heater (2023), roof & gutters (2023), expanded patio & extended driveway (2023), foundation work (2025), waterproofing & sump pump (2024), and a new basement slider door (2022). Energy efficiency upgrades feature spray foam insulation, fiber internet, EV charger readiness, added outlets/230v line, and a WiFi garage opener. Inside, youll find 3 bedrooms plus a 4th bedroom converted to a custom walk-in closet, 2 full baths, and a mudroom. The kitchen offers solid surface counters, an island, and stainless steel appliances (just 2 years old). A finished walk-out lower level and fully fenced yard complete this move-in ready home designed for todays lifestyle.
Interior Details
1706
4
3
Has Heating:
Yes
Heating Type:
Yes
Has Cooling:
Yes
Cooling Type:
Central
Has Fuel:
Yes
Fuel Type:
Electric
Has Basement:
No
Basement Type:
Full
Has Flooring:
No
Flooring Type:
N/A
Has Fireplace:
Yes
Fireplace Type:
N/A
Property Details
12301
Yes
Yes
Type:
Garage, Attached
Location:
N/A
Status:
N/A
Number of Spaces:
2
No
No
No
No
Yes
No
No
Construction Details
Ranch
Aluminum/vinyl
N/A
N/A
N/A
Tax History
Year
Amount
Land
Improvement
Percent Change
Assessment
2020
$4,001
$17,140
$42,090
--%
$59,230
2019
$3,991
$17,140
$42,090
--%
$59,230
2018
$2,093
$10,470
$17,610
--%
$28,080
2017
$2,070
$10,470
$17,610
--%
$28,080
2016
$1,406
$9,520
$8,470
--%
$17,990
2013
$1,597
$8,590
$13,020
--%
$21,610
2013
$1,597
$8,590
$13,020
--%
$21,610
2012
$1,526
$8,000
$13,600
--%
$21,600

Average Home Price in 63128
Nearby Properties
Zip Code
Price
Bed
Bath
Sqft
Lot
Sold Date
$314,314
$314,314
3 Beds
2 Baths
1,852 Sqft
10,873 Lot (sqft)
Sold 10/22/2026
$382,386
3 Beds
2 Baths
1,788 Sqft
14,562 Lot (sqft)
Sold 08/19/2026
$305,644
3 Beds
2 Baths
1,706 Sqft
8,176 Lot (sqft)
Sold 07/13/2026
$359,757
3 Beds
2 Baths
1,512 Sqft
10,424 Lot (sqft)
Sold 10/27/2026
$398,297
4 Beds
3 Baths
1,773 Sqft
13,377 Lot (sqft)
Sold 10/27/2026
$427,882
4 Beds
3 Baths
1,706 Sqft
12,301 Lot (sqft)
Sold 10/27/2026
$410,000
3 Beds
3 Baths
1,664 Sqft
21,780 Lot (sqft)
Sold 07/10/2025
$429,904
3 Beds
2.5 Baths
1,512 Sqft
10,276 Lot (sqft)
Sold 10/27/2026
$398,136
4 Beds
2.5 Baths
1,698 Sqft
15,751 Lot (sqft)
Sold 10/27/2026