Member Features
Find Real Estate Bargain!
Full foreclosure details
Home value, equity and ownership info
Find homes priced below market
Get full access with a FREE Account
Already a member?
$179,900
Listing Price3beds
1baths
1,025sqft
9,174sqft lot
2407 Sherborne Blvd, Fort Wayne, IN 46805
Member Features
Find Real Estate Bargain!
Full foreclosure details
Home value, equity and ownership info
Find homes priced below market
Get full access with a FREE Account
Already a member?
For Sale
Off Market
Home type
Price / sqft
Year built
Home Details
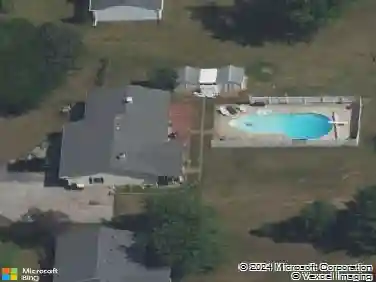
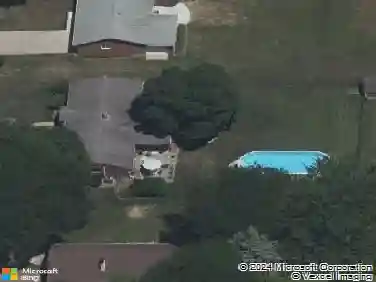
Stop Scrolling. Start Packing. This Home Wont Last! Dont miss your chance to own this charming, move in ready 3-bedroom, 1-bath gem in a highly sought-after neighborhood. Step inside and fall in love with the spacious, beautifully updated kitchen complete with modern flooring, refreshed cabinets, and all appliances included, so you can start cooking from day one. Enjoy your own private retreat in the backyard, featuring a privacy fence, shady mature trees, and a cozy patio, perfect for relaxing evenings or weekend gatherings. Location? Just minutes from top-rated schools, colleges, shopping, nightlife, Glenbrook Mall, and the Fort Wayne Memorial Coliseum. Whether youre heading downtown for fun or hopping on the highway for an easy commute, everything is just mere minutes away. Bonus: New roof (2019) and high-efficiency furnace mean peace of mind and energy savings. This is more than a house. Its the house youve been waiting for. Homes like this dont last, so schedule your showing now before its gone!
Interior Details
1025
3
1
Has Heating:
Yes
Heating Type:
Central
Has Cooling:
Yes
Cooling Type:
Central
Has Fuel:
Yes
Fuel Type:
Gas
Has Basement:
No
Basement Type:
Unfinished
Has Flooring:
No
Flooring Type:
N/A
Has Fireplace:
Yes
Fireplace Type:
N/A
Property Details
9174
Yes
Yes
Type:
Garage, Detached
Location:
N/A
Status:
N/A
Number of Spaces:
1
N/A
N/A
N/A
N/A
N/A
N/A
N/A
Construction Details
N/A
Aluminum/vinyl
N/A
N/A
Asphalt
Tax History
Year
Amount
Land
Improvement
Percent Change
Assessment
2019
$881
$15,300
$89,800
--%
$105,100
2018
$762
$15,300
$81,800
--%
$97,100
2017
$547
$15,300
$74,600
--%
$89,900
2016
$194
$15,300
$62,200
--%
$77,500
2016
$194
$15,300
$57,700
--%
$73,000

Average Home Price in 46805
Nearby Properties
Zip Code
Price
Bed
Bath
Sqft
Lot
Sold Date
$179,900
$179,900
3 Beds
1 Baths
1,120 Sqft
7,877 Lot (sqft)
Sold 10/13/2026
$177,417
$177,417
3 Beds
1 Baths
1,008 Sqft
6,900 Lot (sqft)
Sold 10/27/2026
$90,000
2 Beds
1 Baths
1,016 Sqft
10,878 Lot (sqft)
Sold 10/12/2026
$201,340
$201,340
3 Beds
1 Baths
1,107 Sqft
10,575 Lot (sqft)
Sold 10/26/2026
$189,951
3 Beds
2 Baths
1,107 Sqft
9,042 Lot (sqft)
Sold 10/26/2026
$132,731
$132,731
2 Beds
1 Baths
896 Sqft
6,900 Lot (sqft)
Sold 10/26/2026
$143,839
$143,839
3 Beds
1 Baths
1,178 Sqft
17,925 Lot (sqft)
Sold 10/13/2026
$197,900
3 Beds
2 Baths
1,008 Sqft
13,500 Lot (sqft)
Sold 10/13/2026
$185,000
3 Beds
1 Baths
1,012 Sqft
6,750 Lot (sqft)
Sold 10/13/2026