Member Features
Find Real Estate Bargain!
Full foreclosure details
Home value, equity and ownership info
Find homes priced below market
Get full access with a FREE Account
Already a member?
$475,000
Listing Price3beds
3baths
1,792sqft
76,666sqft lot
112 Shepherds Rd, Indian Mound, TN 37079
Member Features
Find Real Estate Bargain!
Full foreclosure details
Home value, equity and ownership info
Find homes priced below market
Get full access with a FREE Account
Already a member?
For Sale
Off Market
Home type
Price / sqft
Year built
Home Details
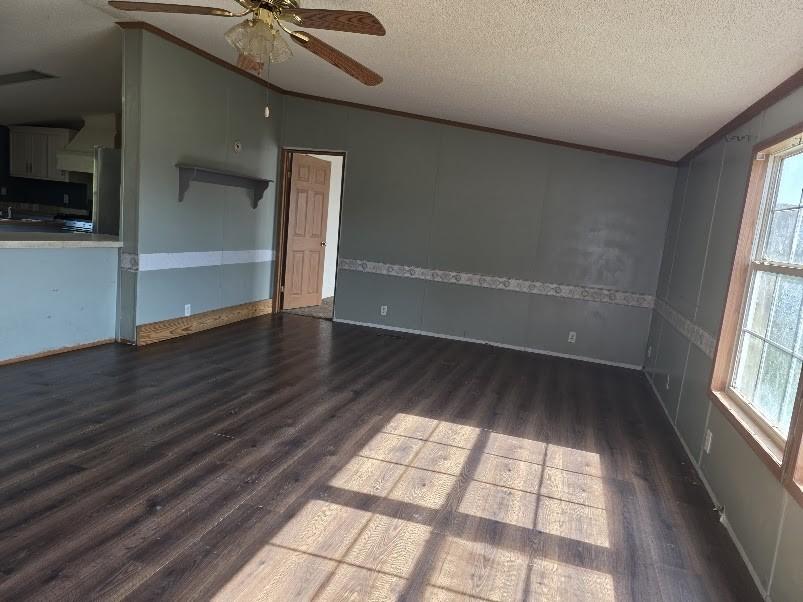
Recently remodeled and upgraded, this 3 bedroom, 3 bath home (with a 4th large 13x11 room for an office or hobby room downstairs) offers space, function, and charm on 1.76 private acres with no backyard neighbors! Inside, youll find a welcoming living room with a cozy fireplace open to the kitchen, plus a giant pantry/laundry room. Beautiful engineered hardwood and LVP flooring flow throughout with carpeted bedrooms. The lower level features a large bonus/rec room, a 13x11 office or hobby room, and a mechanical/storage room. An oversized 30x23 two-car garage includes a large storage closet and an additional 54x5 space, perfect for extra storage or possibly even a storm shelter. Outdoors, enjoy your own mini homestead with a large covered rocking chair front porch, apple trees, a new 8x10 storage shed, and a massive 35x30 carport equipped with electric, lighting, and fans- ideal for boats, or toys. A back porch and patio provide the perfect place to relax beside your firepit, while a fenced area off the side of the home makes a safe space for pets or play. This home has been extensively updated with quality renovations inside and out. Brand-new HVAC system (2025), new quartz countertops with under-mount sink, faucet, tile backsplash, stove, and microwave (24), and fresh flooring in the main living areas. Interior upgrades feature fresh paint (23), custom closet and laundry organization (23), new window screens (24), under-cabinet lighting, and a whole-home security system. Reb
Interior Details
1792
3
3
Has Heating:
Yes
Heating Type:
Yes
Has Cooling:
Yes
Cooling Type:
N/A
Has Fuel:
No
Fuel Type:
N/A
Has Basement:
No
Basement Type:
Full
Has Flooring:
No
Flooring Type:
Carpet
Has Fireplace:
Yes
Fireplace Type:
N/A
Property Details
76666
Yes
Yes
Type:
Driveway
Location:
N/A
Status:
N/A
Number of Spaces:
0
No
No
No
No
No
No
No
Construction Details
N/A
Siding (not Specified)
N/A
Gable/hip
Composition Shingle
Tax History
Year
Amount
Land
Improvement
Percent Change
Assessment
2020
$1,182
$3,375
$43,000
--%
$46,375
2018
$1,182
$3,375
$43,000
--%
$46,375
2018
$1,182
$3,375
$43,000
--%
$46,375
2017
$1,182
$3,375
$43,000
--%
$46,375

Average Home Price in 37079
Nearby Properties
Zip Code
Price
Bed
Bath
Sqft
Lot
Sold Date
$475,000
3 Beds
3 Baths
1,792 Sqft
76,666 Lot (sqft)
Sold 10/13/2026