Member Features
Find Real Estate Bargain!
Full foreclosure details
Home value, equity and ownership info
Find homes priced below market
Get full access with a FREE Account
Already a member?
$724,874
Listing Price4beds
2.5baths
3,126sqft
6,534sqft lot
94 Shepherd Mesa Ct, Henderson, NV 89074
Member Features
Find Real Estate Bargain!
Full foreclosure details
Home value, equity and ownership info
Find homes priced below market
Get full access with a FREE Account
Already a member?
For Sale
Home type
Price / sqft
Year built
Home Details
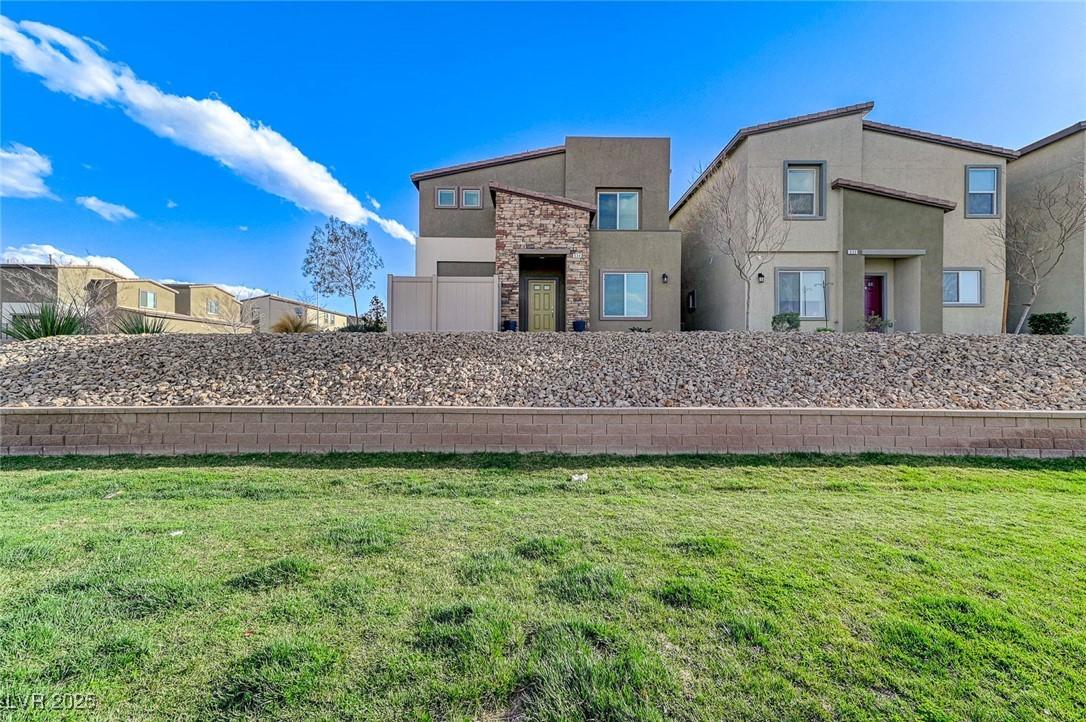
Pride f Ownrhip n Qut Culd-Sac. Welcome t a bautifully maintained 3,126-square-foot, two-story home located on a quiet Henderson cul-de-sac. Offering four bedrooms, two and a half bathrooms, and a three-car garage, this home combines space, comfort, thoughtful upgrades, and a backyard designed for enjoying the Southern Nevada lifestyle. nFrom the moment you enter, the vaulted ceilings and open entry create a bright, welcoming first impression. Natural light carries through the home, giving the interior an open and comfortable feel.nThe kitchen has been thoughtfully upgraded with quartz countertops, upgraded cabinetry, stainless steel appliances, a built-in cooktop, double ovens. It is a functional, well-designed space that works equally well for everyday living and entertaining.nAdditional improvements throughout the home include updated bathrooms, upgraded flooring, refreshed baseboards, updated lighting, and plantation shutters. These features give the home a cohesive, polished appearance while reflecting the care that has gone into maintaining the property over the years.nThe backyard is one of the home's strongest features. A sparkling in-ground pool with a waterfall feature creates a relaxing private setting, while the built-in barbecue makes outdoor entertaining easy. nThe home's three-car garage provides valuable space for vehicles, storage, tools, or recreational equipment, while the four-bedroom floor plan offers flexibility for a home office, guest room, or addition
Interior Details
3126
4
2.5
Has Heating:
Yes
Heating Type:
Forced Air With Air Conditioning
Has Cooling:
Yes
Cooling Type:
Central
Has Fuel:
No
Fuel Type:
N/A
Has Basement:
No
Basement Type:
N/A
Has Flooring:
No
Flooring Type:
Carpet
Has Fireplace:
Yes
Fireplace Type:
N/A
Property Details
6534
Yes
Yes
Type:
Garage, Attached
Location:
N/A
Status:
N/A
Number of Spaces:
2
No
Yes
No
No
No
No
No
Construction Details
Bi-level
Frame/stucco
N/A
N/A
Concrete
Tax History
Year
Amount
Land
Improvement
Percent Change
Assessment
2021
$2,894
$39,200
$87,122
--%
$126,322
2020
$2,712
$35,000
$86,169
--%
$121,169
2019
$2,588
$30,800
$82,868
--%
$113,668
2018
$3,339
$30,800
$84,408
--%
$115,208
2017
$2,422
$20,300
$85,968
--%
$106,268
2014
$2,342
$19,600
$72,769
--%
$92,369
2013
$2,550
$14,000
$64,465
--%
$78,465

Average Home Price in 89074
Nearby Properties
Zip Code
Price
Bed
Bath
Sqft
Lot
Sold Date
$691,964
5 Beds
3 Baths
2,870 Sqft
6,098 Lot (sqft)
Sold 10/01/2026
$765,317
$765,317
4 Beds
3 Baths
3,405 Sqft
10,890 Lot (sqft)
Sold 10/26/2026
$749,960
4 Beds
3.5 Baths
2,728 Sqft
6,534 Lot (sqft)
Sold 10/26/2026
$775,000
4 Beds
3 Baths
3,311 Sqft
10,019 Lot (sqft)
Sold 09/29/2026
$870,000
$870,000
4 Beds
3 Baths
2,940 Sqft
11,761 Lot (sqft)
Sold 11/02/2026
$642,239
4 Beds
2.5 Baths
2,866 Sqft
6,970 Lot (sqft)
Sold 10/27/2026
$669,881
4 Beds
2.5 Baths
2,866 Sqft
6,970 Lot (sqft)
Sold 10/27/2026
$664,000
6 Beds
2.5 Baths
2,727 Sqft
8,712 Lot (sqft)
Sold 10/26/2026
$930,000
$930,000
4 Beds
3 Baths
2,979 Sqft
9,148 Lot (sqft)
Sold 10/26/2026