Member Features
Find Real Estate Bargain!
Full foreclosure details
Home value, equity and ownership info
Find homes priced below market
Get full access with a FREE Account
Already a member?
$474,900
Listing Price3beds
3baths
2,177sqft
7,000sqft lot
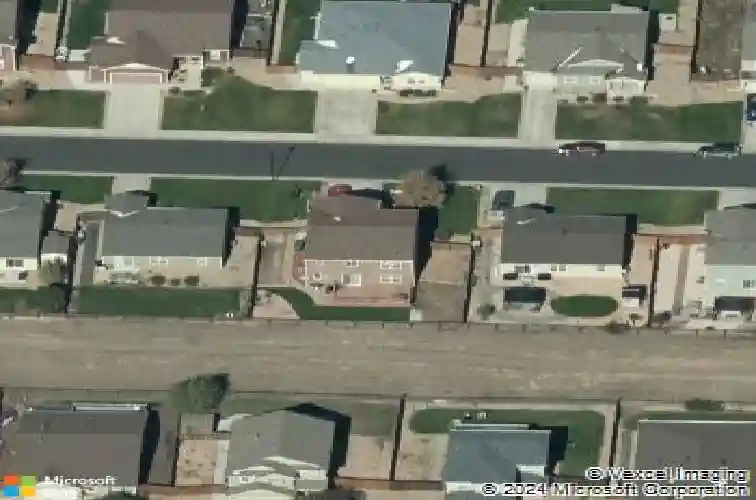
328 Shenandoah Way, Brighton, CO 80603
Member Features
Find Real Estate Bargain!
Full foreclosure details
Home value, equity and ownership info
Find homes priced below market
Get full access with a FREE Account
Already a member?
For Sale
Off Market
Home type
Price / sqft
Year built
Home Details
designed for comfort and functionality. Featuring 3 bedrooms with the potential for 5, this home offers flexibility for growing families, multigenerational living, or anyone in need of additional office or hobby space.nnThe main floor office and upstairs loft can easily be converted into additional bedrooms. A 3/4 bath on the main level includes a no-lip shower, providing easy accessibility. The open floor plan seamlessly connects the kitchen, dining, and living areas-perfect for entertaining or everyday living.nnUpstairs you'll find all bedrooms, a built-in desk and shelving at the top of the stairs, and a convenient laundry room. The primary suite is generously sized and features a 5-piece bath with soaking tub, separate shower, and walk-in closet. The two secondary bedrooms are spacious, one showcasing custom built-in bookshelves, and all rooms include ceiling fans. An additional full bath and loft area complete the upper level.nnEnjoy outdoor living on the large back deck overlooking open space, perfect for gatherings or quiet evenings. The fully fenced yard provides privacy and room to play. The home also includes a 2-car garage and a full crawl space for extra storage.nnAccessibility features include a front approach ramp, and all mobility equipment will be removed prior to closing.nnThis home truly offers space, flexibility, and comfort in a beautiful setting - ready for its next chapter!
Interior Details
2177
3
3
Has Heating:
Yes
Heating Type:
Central
Has Cooling:
Yes
Cooling Type:
Central
Has Fuel:
No
Fuel Type:
N/A
Has Basement:
No
Basement Type:
N/A
Has Flooring:
No
Flooring Type:
N/A
Has Fireplace:
Yes
Fireplace Type:
N/A
Property Details
7000
No
No
Type:
Garage, Attached
Location:
N/A
Status:
N/A
Number of Spaces:
2
No
No
No
No
No
No
No
Construction Details
Bi-level
Frame Hardboard
N/A
N/A
Composition Shingle
Tax History
Year
Amount
Land
Improvement
Percent Change
Assessment
2019
$1,780
$3,220
$22,240
--%
$25,460
2019
$1,780
$3,220
$22,240
--%
$25,460
2018
$1,624
$3,240
$18,040
--%
$21,280
2017
$1,565
$3,240
$18,040
--%
$21,280
2016
$1,279
$2,390
$16,490
--%
$18,880
2014
$834
$2,230
$10,750
--%
$12,980
2013
$883
$2,230
$10,750
--%
$12,980
2012
$995
$2,790
$11,520
--%
$14,310

Average Home Price in 80603
Nearby Properties
Zip Code
Price
Bed
Bath
Sqft
Lot
Sold Date
$462,985
$462,985
4 Beds
2 Baths
2,010 Sqft
9,095 Lot (sqft)
Sold 08/19/2026
$474,491
$474,491
4 Beds
3 Baths
2,170 Sqft
6,802 Lot (sqft)
Sold 07/28/2026
$515,000
$515,000
4 Beds
3 Baths
2,189 Sqft
5,250 Lot (sqft)
Sold 09/29/2026
$499,900
$499,900
4 Beds
3 Baths
2,156 Sqft
5,250 Lot (sqft)
Sold 05/29/2026
$495,000
$495,000
4 Beds
3 Baths
2,189 Sqft
11,156 Lot (sqft)
Sold 10/13/2026
$485,767
4 Beds
3 Baths
2,170 Sqft
4,739 Lot (sqft)
Sold 10/27/2026
$492,913
3 Beds
3 Baths
2,177 Sqft
5,009 Lot (sqft)
Sold 10/26/2026
$474,900
3 Beds
3 Baths
2,177 Sqft
7,000 Lot (sqft)
Sold 10/13/2026
$511,145
$511,145
4 Beds
3 Baths
2,170 Sqft
5,940 Lot (sqft)
Sold 10/27/2026