


Member Features
Find Real Estate Bargain!
Full foreclosure details
Home value, equity and ownership info
Find homes priced below market
Get full access with a FREE Account
Already a member?
$539,900
Listing Price3beds
2baths
1,696sqft
132,461sqft lot
515 Shelton Shop Rd, Stafford, VA 22554
Member Features
Find Real Estate Bargain!
Full foreclosure details
Home value, equity and ownership info
Find homes priced below market
Get full access with a FREE Account
Already a member?
For Sale
Off Market
Home type
Price / sqft
Year built
Home Details
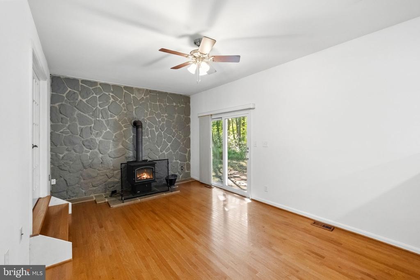
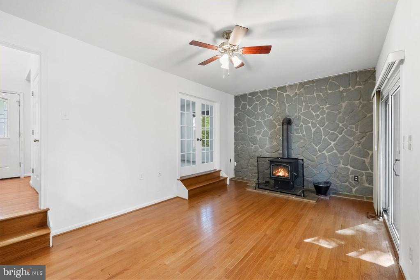
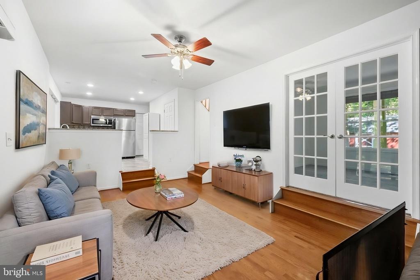
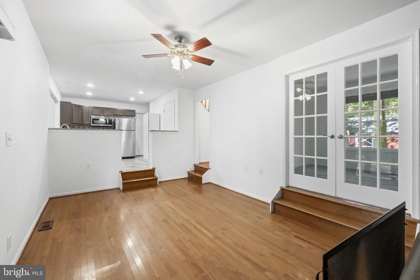
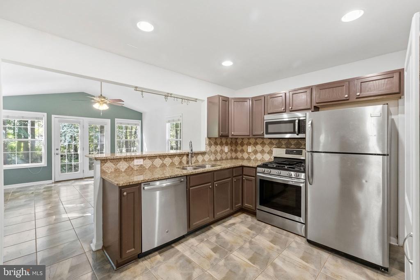
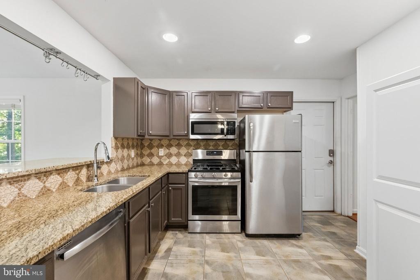
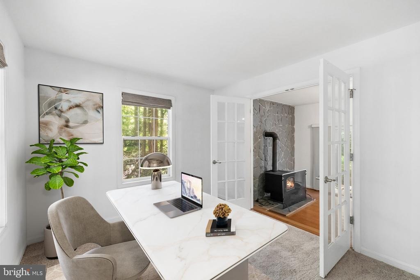
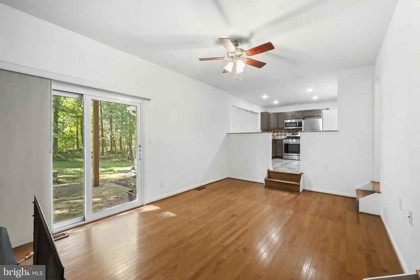
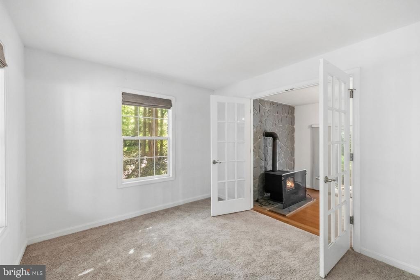
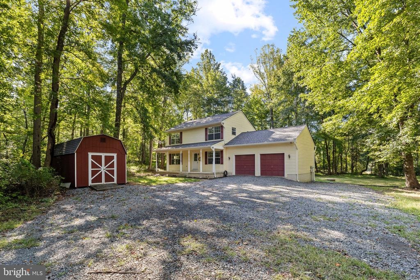
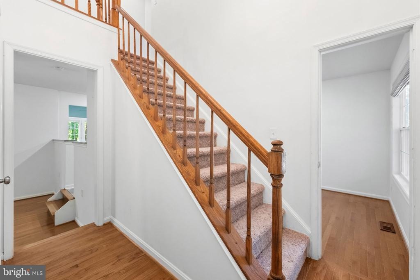
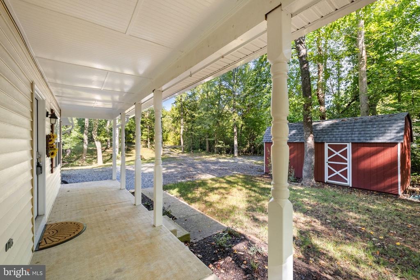
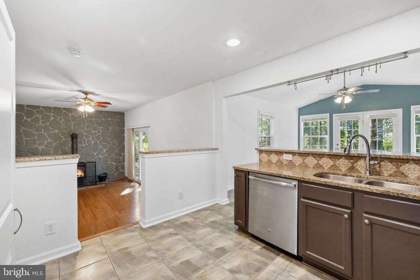
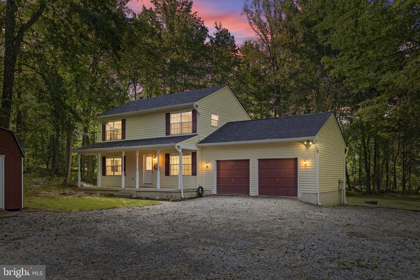
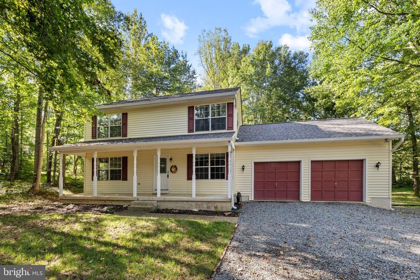
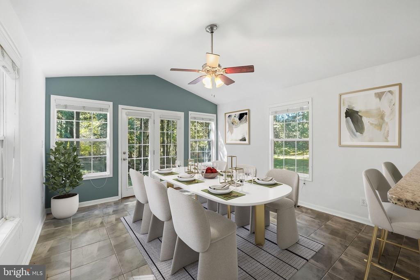
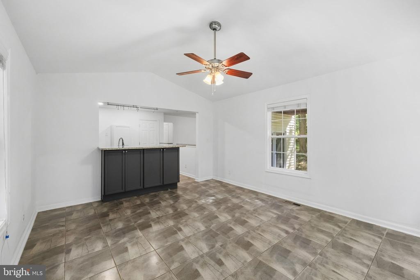
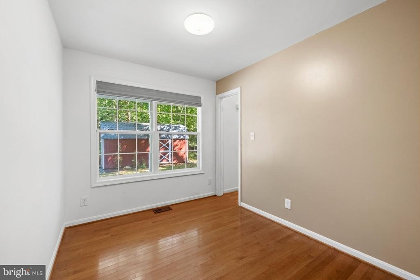
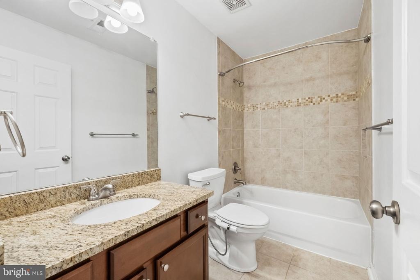
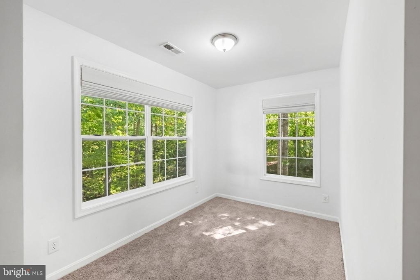
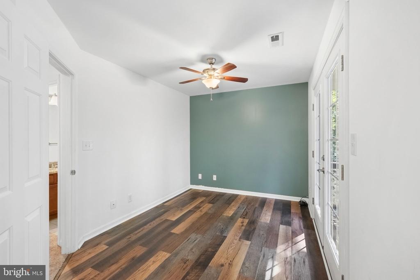
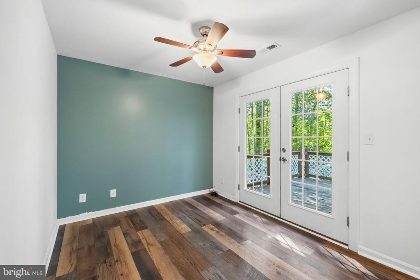
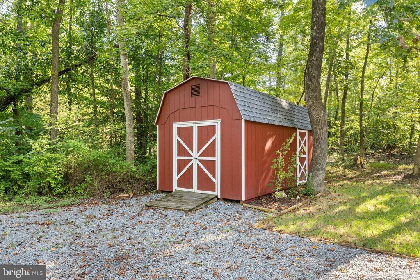
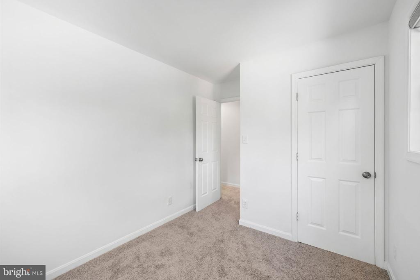
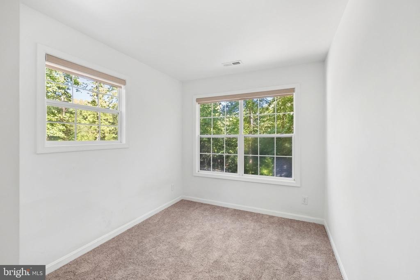
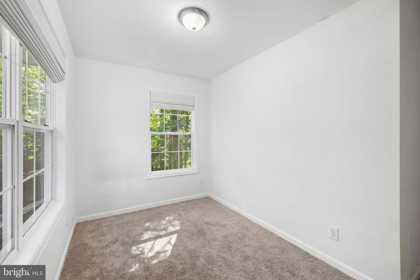
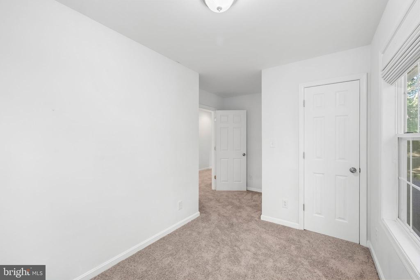
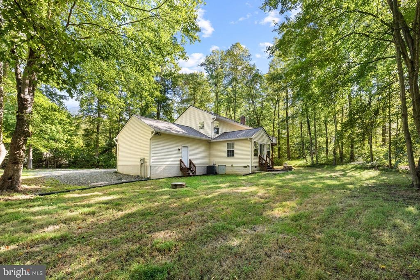
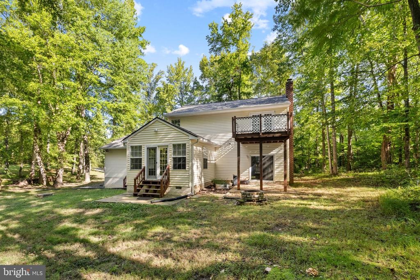
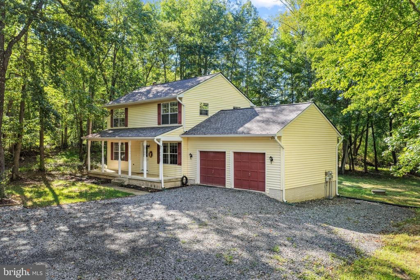
Want a little more land and a lot more privacy without moving away from everything? 515 Shelton Shop Road delivers exactly that. Set well off the road on more than three private acres with mature trees, open lawn, and no HOA, this Stafford County home gives you room to breathe while keeping Quantico, I-95, shopping, dining, and everyday conveniences just minutes away. Even better, several of the big ticket improvements have already been handled, including a new roof in 2024, HVAC replaced in 2023, septic drain field work completed in 2024, and brand-new upstairs carpeting installed in 2026. With three bedrooms, two-and-a-half baths, three levels, and the potential for a fourth bedroom, there is plenty of space to make this home your own. The main level offers a comfortable floor plan with defined rooms and plenty of flexibility. The spacious family room is anchored by a wood burning stove, bringing warmth and character to the heart of the home. The kitchen features granite countertops, stainless steel appliances, and ample workspace for everyday living that is open to a wonderful dining room. French doors off the family room open to a light-filled bonus space surrounded by windows. Currently used as a casual retreat, this is one of those rooms that can easily change with your needs: home office, hobby room, playroom, sitting area, or an additional place to gather. A half bath and another wonderful office or library completes this level. Upstairs, the newly installed carpeting
Interior Details
1696
3
2
Has Heating:
Yes
Heating Type:
Heat Pump
Has Cooling:
Yes
Cooling Type:
N/A
Has Fuel:
Yes
Fuel Type:
Electric
Has Basement:
No
Basement Type:
Partial
Has Flooring:
No
Flooring Type:
N/A
Has Fireplace:
Yes
Fireplace Type:
N/A
Property Details
132461
No
No
Type:
Garage, Attached
Location:
N/A
Status:
N/A
Number of Spaces:
2
No
No
No
No
Yes
No
No
Construction Details
Colonial
Aluminum/vinyl
N/A
Gable
Composition Shingle
Tax History
Year
Amount
Land
Improvement
Percent Change
Assessment
2020
$2,757
$100,000
$184,300
--%
$284,300
2019
$2,665
$95,000
$168,900
--%
$263,900
2018
$2,612
$95,000
$168,900
--%
$263,900
2017
$2,515
$90,000
$164,100
--%
$254,100
2016
$2,515
$90,000
$164,100
--%
$254,100
2014
$2,406
$90,000
$146,200
--%
$236,200
2011
$2,511
$100,000
$128,300
--%
$228,300

Average Home Price in 22554
Nearby Properties
Zip Code
Price
Bed
Bath
Sqft
Lot
Sold Date
$1,850,000
$1,850,000
2 Beds
1.5 Baths
1,701 Sqft
241,322 Lot (sqft)
Sold 11/02/2026
$539,900
3 Beds
2 Baths
1,696 Sqft
132,461 Lot (sqft)
Sold 10/26/2026






