Member Features
Find Real Estate Bargain!
Full foreclosure details
Home value, equity and ownership info
Find homes priced below market
Get full access with a FREE Account
Already a member?
$615,000
Listing Price4beds
2.5baths
2,277sqft
57,499sqft lot
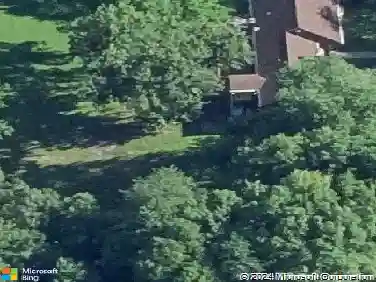
405 Shelton Rd, Trumbull, CT 06611
Member Features
Find Real Estate Bargain!
Full foreclosure details
Home value, equity and ownership info
Find homes priced below market
Get full access with a FREE Account
Already a member?
For Sale
Pending
Off Market
Home type
Price / sqft
Year built
Home Details
Set back from the road in a peaceful, private setting, this spacious 4-bedroom, 2.5-bath contemporary home offers the perfect blend of privacy, comfort, and convenience. The dramatic living room serves as the heart of the home, featuring soaring vaulted ceilings, an open staircase to the upper level, and new contemporary windows that enhance the home's architectural style while filling the space with natural light. The living room flows seamlessly into the dining room, where natural light creates a warm and inviting setting for everyday living and entertaining.The galley-style kitchen extends across the back of the home and is ideally situated between the dining room and family room, offering generous workspace, abundant cabinetry, newer appliances, and an ideal space for a dining table. An expansive picture window above the sink overlooks the private backyard. The family room features a floor-to-ceiling brick fireplace and sliding glass door leading to a newly installed patio.Hardwood flooring extends throughout the home. The upper level offers a spacious primary bedroom, three additional generously sized bedrooms, and two full baths. Additional features include a main-level laundry room, mini-split systems on both levels, a new basement waterproofing system, natural gas heat, and a spacious three-car garage offering ample room for vehicles, storage, or hobbies.
Interior Details
2277
4
2.5
Has Heating:
Yes
Heating Type:
Forced Air With Air Conditioning
Has Cooling:
Yes
Cooling Type:
N/A
Has Fuel:
Yes
Fuel Type:
Gas
Has Basement:
No
Basement Type:
Partial
Has Flooring:
No
Flooring Type:
N/A
Has Fireplace:
Yes
Fireplace Type:
N/A
Property Details
57499
No
No
Type:
Garage, Attached
Location:
N/A
Status:
N/A
Number of Spaces:
0
N/A
N/A
N/A
N/A
N/A
N/A
N/A
Construction Details
Contemporary
Wood Siding
N/A
Gable
Asphalt
Tax History
Year
Amount
Land
Improvement
Percent Change
Assessment
2020
$8,960
$118,020
$131,180
--%
$249,200
2018
$8,764
$118,020
$131,180
--%
$249,200
2017
$8,597
$118,020
$131,180
--%
$249,200
2016
$8,436
$118,020
$131,180
--%
$249,200
2015
$8,459
$118,000
$133,000
--%
$251,000
2011
$8,117
$118,000
$133,000
--%
$251,000

Average Home Price in 06611
Nearby Properties
Zip Code
Price
Bed
Bath
Sqft
Lot
Sold Date
$589,900
$589,900
3 Beds
3 Baths
2,093 Sqft
43,996 Lot (sqft)
Sold 10/26/2026
$864,176
$864,176
4 Beds
2.5 Baths
2,566 Sqft
52,272 Lot (sqft)
Sold 10/26/2026
$245,000
$245,000
4 Beds
2.5 Baths
1,966 Sqft
23,087 Lot (sqft)
Sold 10/12/2026
$615,000
$615,000
4 Beds
2.5 Baths
2,277 Sqft
57,499 Lot (sqft)
Sold 10/27/2026
$1,018,029
$1,018,029
4 Beds
2.5 Baths
2,618 Sqft
50,530 Lot (sqft)
Sold 10/27/2026