Member Features
Find Real Estate Bargain!
Full foreclosure details
Home value, equity and ownership info
Find homes priced below market
Get full access with a FREE Account
Already a member?
$680,551
Listing Price4beds
2.5baths
2,478sqft
36,155sqft lot
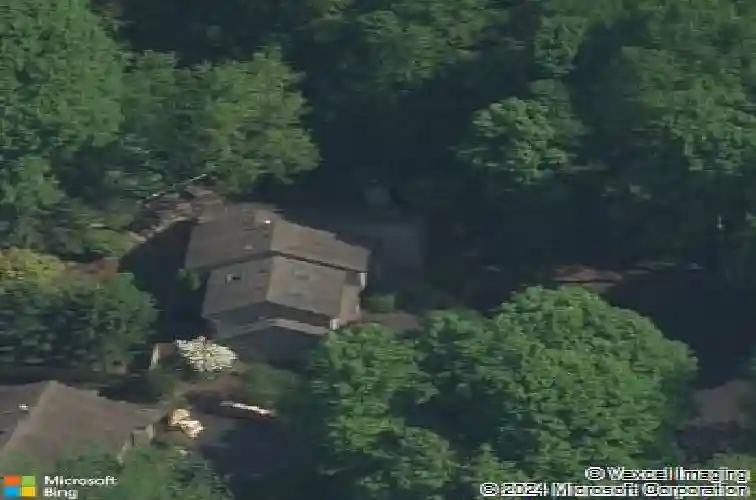
28 Shelter Creek Ln, Fairport, NY 14450
Member Features
Find Real Estate Bargain!
Full foreclosure details
Home value, equity and ownership info
Find homes priced below market
Get full access with a FREE Account
Already a member?
For Sale
Off Market
Home type
Price / sqft
Year built
Home Details
Welcome to 28 Shelter Creek Lane, a truly unique Fairport home where architecture, natural light, and thoughtfully designed spaces come together to feel refined and inviting. The open floor plan with living room and dining room is at the heart of the main level, featuring vaulted ceilings, skylights, and a wood-burning fireplace. The elegant kitchen is equipped with Sub-Zero appliances seamlessly integrated behind curly maple custom cabinetry and complemented by a central granite island.nnThe adjacent eat-in area is skylit and spacious, and flows through glass doors onto a deck perched above a ravine and creek and a private fenced-in garden. The main floor also has an office that works well for remote work or everyday flexibility, a half bath, and a laundry room.nnThe primary suite upstairs is replete with skylights, a spa-like bathroom with heated granite-tiled floors, and a generous walk-in closet. Two more bedrooms share a full bath.nnThe walkout basement, with its own deck already wired for a hot tub, has a home theater with surround sound, an additional finished room ideal for a gym, studio, or guest room, and a large unfinished area perfect for storage.nnThe two-car garage has EV charging. Owned solar panels support energy efficiency. The grounds have a low-maintenance woodland garden with automatic underground watering throughout and dozens of rare specimen trees and groundcovers. All offers to be reviewed on Monday, March 23rd at 2pm. The finished basement provides an
Interior Details
2478
4
2.5
Has Heating:
Yes
Heating Type:
Central
Has Cooling:
Yes
Cooling Type:
Central
Has Fuel:
Yes
Fuel Type:
Gas
Has Basement:
No
Basement Type:
Full
Has Flooring:
No
Flooring Type:
N/A
Has Fireplace:
Yes
Fireplace Type:
N/A
Property Details
36155
Yes
Yes
Type:
Garage, Attached
Location:
N/A
Status:
N/A
Number of Spaces:
2
No
No
No
No
No
No
No
Construction Details
Contemporary
Wood
N/A
N/A
N/A
Tax History
Year
Amount
Land
Improvement
Percent Change
Assessment
2020
$9,736
$72,500
$198,400
--%
$270,900
2018
$9,434
$72,500
$198,400
--%
$270,900
2017
$9,176
$72,500
$178,300
--%
$250,800
2016
$9,002
$72,500
$178,300
--%
$250,800
2015
$9,043
$72,500
$178,300
--%
$250,800
2013
$8,834
$72,500
$178,300
--%
$250,800
2011
$8,340
$72,500
$178,300
--%
$250,800

Average Home Price in 14450
Nearby Properties
Zip Code
Price
Bed
Bath
Sqft
Lot
Sold Date
$680,551
4 Beds
2.5 Baths
2,478 Sqft
36,155 Lot (sqft)
Sold 10/26/2026
$488,800
3 Beds
2.5 Baths
2,134 Sqft
31,363 Lot (sqft)
Sold 11/02/2026