Member Features
Find Real Estate Bargain!
Full foreclosure details
Home value, equity and ownership info
Find homes priced below market
Get full access with a FREE Account
Already a member?
$850,000
Listing Price4beds
4baths
2,344sqft
26,136sqft lot
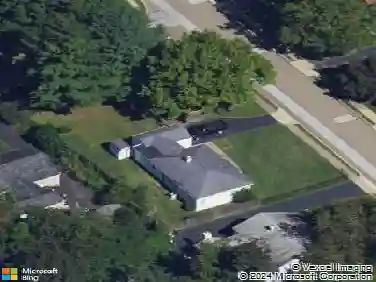
154 Sheldrake Dr, Paoli, PA 19301
Member Features
Find Real Estate Bargain!
Full foreclosure details
Home value, equity and ownership info
Find homes priced below market
Get full access with a FREE Account
Already a member?
For Sale
Off Market
Home type
Price / sqft
Year built
Home Details
***Offers due Saturday 9/21 at 5 PM*** Welcome to 154 Sheldrake Drive, a meticulously renovated home offering modern luxury and classic charm. Located in the award winning Tredyffrin-Easttown School District, this four-bedroom, three-and-a-half-bath residence accommodates all stages of life, featuring a main floor primary bedroom and a private au-pair/in-law-suite with its own separate entrance. The updated foyer greets you with a custom coffered ceiling and wainscoting that is carried throughout the main floor hallway. This open floor plan, featuring newly refinished hardwood floors, is a great space to entertain family and friends. The current owner completely remodeled the main floor in 2019, creating open sightlines from the living room, dining room, kitchen, and music room/den. The kitchen, renovated in 2019, is a hosts dream, showcasing a large center island, peninsula with bar-seating, new white cabinetry, granite countertops, and all new appliances. Conveniently located off the kitchen is an updated powder room. From the kitchen, the current music room can serve as a playroom, home office, or informal living space. Within this room, the main floor laundry is located inside a large closet, also including a utility sink. Additionally, the attached two-car garage is accessed from this room. Tucked away from the central living space, are three generously sized bedrooms and two full bathrooms. The primary bedroom features refinished hardwood flooring, a walk-in-closet and
Interior Details
2344
4
4
Has Heating:
Yes
Heating Type:
Hot Water
Has Cooling:
Yes
Cooling Type:
Central
Has Fuel:
Yes
Fuel Type:
Oil
Has Basement:
No
Basement Type:
Finished
Has Flooring:
No
Flooring Type:
N/A
Has Fireplace:
Yes
Fireplace Type:
N/A
Property Details
26136
Yes
Yes
Type:
Garage, Attached
Location:
N/A
Status:
N/A
Number of Spaces:
2
N/A
N/A
N/A
N/A
N/A
N/A
N/A
Construction Details
Ranch
Aluminum/vinyl
N/A
N/A
N/A
Tax History
Year
Amount
Land
Improvement
Percent Change
Assessment
2020
$7,417
$81,070
$160,150
--%
$241,220
2019
$7,182
$81,070
$160,150
--%
$241,220
2018
$7,040
$81,070
$160,150
--%
$241,220
2017
$6,872
$81,070
$160,150
--%
$241,220
2016
$6,455
$81,070
$160,150
--%
$241,220
2014
$6,303
$81,070
$160,150
--%
$241,220
2012
$5,992
$81,070
$160,150
--%
$241,220

Average Home Price in 19301
Nearby Properties
Zip Code
Price
Bed
Bath
Sqft
Lot
Sold Date
$922,828
$922,828
4 Beds
2.5 Baths
2,534 Sqft
40,495 Lot (sqft)
Sold 10/26/2026
$850,000
$850,000
4 Beds
4 Baths
2,344 Sqft
26,136 Lot (sqft)
Sold 09/29/2026
$850,000
$850,000
3 Beds
5 Baths
2,647 Sqft
28,325 Lot (sqft)
Sold 10/13/2026
$725,000
$725,000
4 Beds
3 Baths
2,146 Sqft
26,290 Lot (sqft)
Sold 10/13/2026
$964,242
$964,242
4 Beds
3.5 Baths
2,107 Sqft
14,720 Lot (sqft)
Sold 10/27/2026
$899,000
$899,000
4 Beds
4 Baths
2,403 Sqft
38,955 Lot (sqft)
Sold 10/26/2026
$759,000
$759,000
4 Beds
3 Baths
2,146 Sqft
14,984 Lot (sqft)
Sold 10/13/2026
$784,074
$784,074
3 Beds
2.5 Baths
2,415 Sqft
30,342 Lot (sqft)
Sold 10/27/2026
$778,350
$778,350
3 Beds
2 Baths
2,205 Sqft
33,155 Lot (sqft)
Sold 10/27/2026