Member Features
Find Real Estate Bargain!
Full foreclosure details
Home value, equity and ownership info
Find homes priced below market
Get full access with a FREE Account
Already a member?
$642,340
Listing Price3beds
2.5baths
2,929sqft
47,480sqft lot
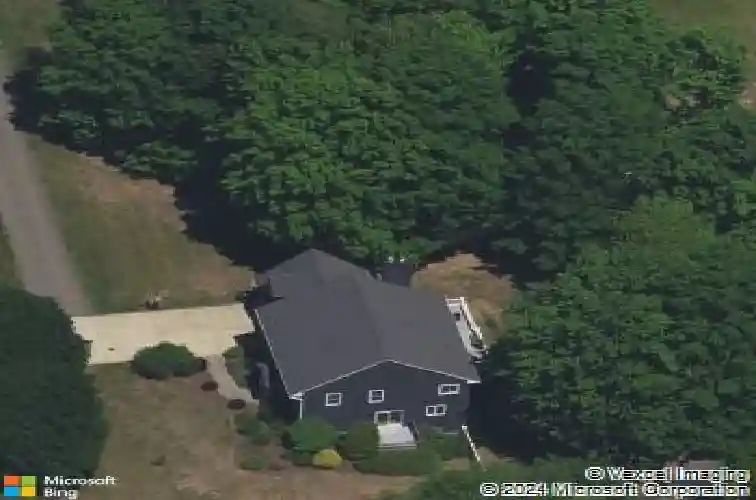
977 Sheldon St, West Suffield, CT 06093
Member Features
Find Real Estate Bargain!
Full foreclosure details
Home value, equity and ownership info
Find homes priced below market
Get full access with a FREE Account
Already a member?
For Sale
Home type
Price / sqft
Year built
Home Details
This lovely colonial home in Suffield, CT offers plenty of space and charm, both inside and out. Set on a full acre of land, the property feels open and inviting, with a large fenced-in yard that's perfect for relaxing, entertaining, or enjoying time outdoors. Inside, the home features a fully equipped updated kitchen with granite countertops and a breakfast nook making it both stylish and functional. Just off the dining room, you'll find a private balcony. The living room offers access to a two-tier composite and vinyl deck that provides even more space for gatherings or quiet evenings. The first floor includes a convenient office and a cozy den, offering flexibility for work or relaxation. Upstairs, the spacious primary suite includes a walk-in closet and an updated bathroom with a soaking tub and a tiled walk-in shower, creating a comfortable retreat at the end of the day. The great room, above the garage, could be a 4th bedroom. The lower level adds even more living space with a family room featuring a wood stove and direct walk-out access to the backyard. With solar panels to help keep energy costs low, a three-car garage, and a location directly across from Suffield High, this home combines comfort, efficiency, and convenience in a truly appealing way.
Interior Details
2929
3
2.5
Has Heating:
Yes
Heating Type:
Forced Air With Air Conditioning
Has Cooling:
Yes
Cooling Type:
N/A
Has Fuel:
Yes
Fuel Type:
Gas
Has Basement:
No
Basement Type:
Unfinished
Has Flooring:
No
Flooring Type:
N/A
Has Fireplace:
Yes
Fireplace Type:
N/A
Property Details
47480
Yes
Yes
Type:
N/A
Location:
N/A
Status:
N/A
Number of Spaces:
N/A
N/A
N/A
N/A
N/A
N/A
N/A
N/A
Construction Details
Colonial
Aluminum/vinyl
N/A
Gable
Asphalt
Tax History
Year
Amount
Land
Improvement
Percent Change
Assessment
2020
$7,857
$63,420
$210,910
--%
$274,330
2019
$7,879
$63,420
$210,910
--%
$274,330
2018
$8,717
$85,960
$211,330
--%
$297,290
2017
$8,589
$85,960
$211,330
--%
$297,290
2016
$8,384
$85,960
$211,330
--%
$297,290
2014
$8,063
$85,960
$211,330
--%
$297,290
2011
$7,800
$93,450
$216,580
--%
$310,030

Average Home Price in 06093
Nearby Properties
Zip Code
Price
Bed
Bath
Sqft
Lot
Sold Date
$642,340
3 Beds
2.5 Baths
2,929 Sqft
47,480 Lot (sqft)
Sold 10/27/2026