Member Features
Find Real Estate Bargain!
Full foreclosure details
Home value, equity and ownership info
Find homes priced below market
Get full access with a FREE Account
Already a member?
$970,222
Listing Price4beds
3.5baths
3,422sqft
14,189sqft lot
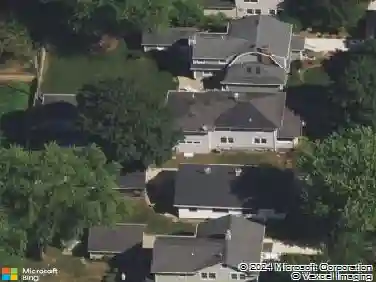
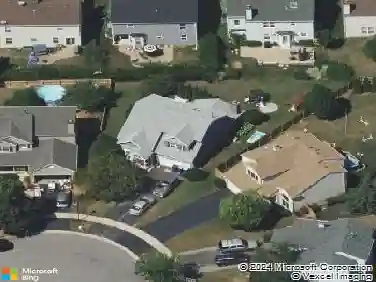
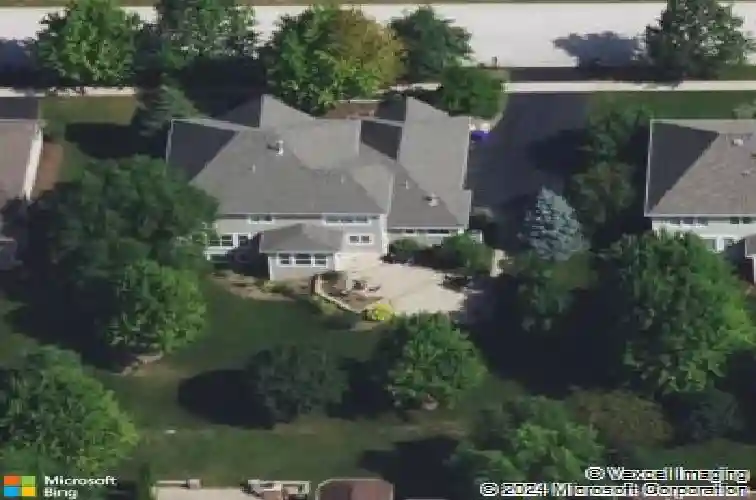
39w553 Sheldon Ln, Geneva, IL 60134
Member Features
Find Real Estate Bargain!
Full foreclosure details
Home value, equity and ownership info
Find homes priced below market
Get full access with a FREE Account
Already a member?
For Sale
Home type
Price / sqft
Year built
Home Details
TRIFECTA: SOUGHT-AFTER MILL CREEK SUBDIVISION, NOTE-WORTHY HAVLICEK BUILT, and MODEL-WORTHY $175,000+ UPDATES in past 4 years! Charming CURB APPEAL, PROFESSIONAL LANDSCAPING, SIDE- LOAD 3-CAR GARAGE, on a QUIET ONE-WAY STREET facing PARK-LIKE common area and, YES, walk to PLAYGROUND! Step inside to HIGH-END CRAFTSMANSHIP, extensive MILLWORK, UPDATED HARDWOOD FLOORING throughout ENTIRE MAIN FLOOR, FRESH PAINT and LIGHTING! The spacious foyer (don't forget to look up at the custom beadboard ceiling) is flanked by a PRIVATE OFFICE with French doors and a cheerful Dining Room with a BUTLER'S PANTRY through to the CHEF'S KITCHEN, ALL STAINLESS APPLIANCES (Refrigerator '25), COUNTER-SEATING and I love love the SITTING AREA with a SEE-THROUGH FIREPLACE! The EAT-IN KITCHEN table area emits the feel of a Sunroom, numerous windows, so much NATURAL LIGHT, easy out to ENTERTAINMENT-FRIENDLY BACKYARD, and effortlessly flows to a generous-sized Family Room, UPDATED FIREPLACE, CUSTOM MANTLE, CUSTOM CABINET/SHELVING, and see-through to the Kitchen for that desired OPEN FLOOR PLAN. A Mudroom area straight in from the garage, separate Laundry Room/wet sink, and REFRESHING REHAB of the main floor Powder Room. Thoughtful set-back staircase, walk-up to gorgeous BUILT-IN SHELVES on the landing and be surprised by the GENEROUS HALLWAY leading to the sizable PRIMARY BEDROOM, UPDATED HARDWOOD FLOORING, HIS/HER walk-in closets, AND THINK KOHLER SPA VACATION with a 2025 COMPLETELY REMODELED NO-EXPENSE
Interior Details
3422
4
3.5
Has Heating:
Yes
Heating Type:
Forced Air With Air Conditioning
Has Cooling:
Yes
Cooling Type:
Central
Has Fuel:
Yes
Fuel Type:
Gas
Has Basement:
No
Basement Type:
Full
Has Flooring:
No
Flooring Type:
N/A
Has Fireplace:
Yes
Fireplace Type:
N/A
Property Details
14189
Yes
No
Type:
N/A
Location:
N/A
Status:
N/A
Number of Spaces:
N/A
No
No
No
No
No
No
No
Construction Details
N/A
Frame/wood
N/A
N/A
N/A
Tax History
Year
Amount
Land
Improvement
Percent Change
Assessment
2019
$15,455
$27,187
$145,197
--%
$172,384
2018
$16,774
$27,187
$159,823
--%
$187,010
2017
$16,764
$26,878
$158,006
--%
$184,884
2016
$17,368
$26,169
$163,728
--%
$189,897
2015
$17,198
$25,148
$151,925
--%
$177,073
2013
$17,105
$27,983
$147,149
--%
$175,132

Average Home Price in 60134
Nearby Properties
Zip Code
Price
Bed
Bath
Sqft
Lot
Sold Date
$739,012
$739,012
4 Beds
3.5 Baths
3,261 Sqft
12,366 Lot (sqft)
Sold 10/24/2026
$710,065
$710,065
4 Beds
3.5 Baths
3,285 Sqft
10,800 Lot (sqft)
Sold 10/01/2026
$761,854
$761,854
4 Beds
3 Baths
3,660 Sqft
11,358 Lot (sqft)
Sold 09/10/2026
$764,891
$764,891
4 Beds
2.5 Baths
3,032 Sqft
11,354 Lot (sqft)
Sold 07/09/2026
$1,029,486
$1,029,486
4 Beds
3.5 Baths
3,809 Sqft
17,175 Lot (sqft)
Sold 06/29/2026
$789,900
$789,900
3 Beds
3 Baths
3,647 Sqft
12,528 Lot (sqft)
Sold 10/27/2026
$695,000
$695,000
4 Beds
5 Baths
3,525 Sqft
14,807 Lot (sqft)
Sold 10/13/2026
$970,222
$970,222
4 Beds
3.5 Baths
3,422 Sqft
14,189 Lot (sqft)
Sold 10/27/2026
$922,277
$922,277
4 Beds
3 Baths
3,858 Sqft
12,657 Lot (sqft)
Sold 10/27/2026