
Member Features
Find Real Estate Bargain!
Full foreclosure details
Home value, equity and ownership info
Find homes priced below market
Get full access with a FREE Account
Already a member?
$1,160,000
Listing Price4beds
3baths
3,537sqft
40,380sqft lot
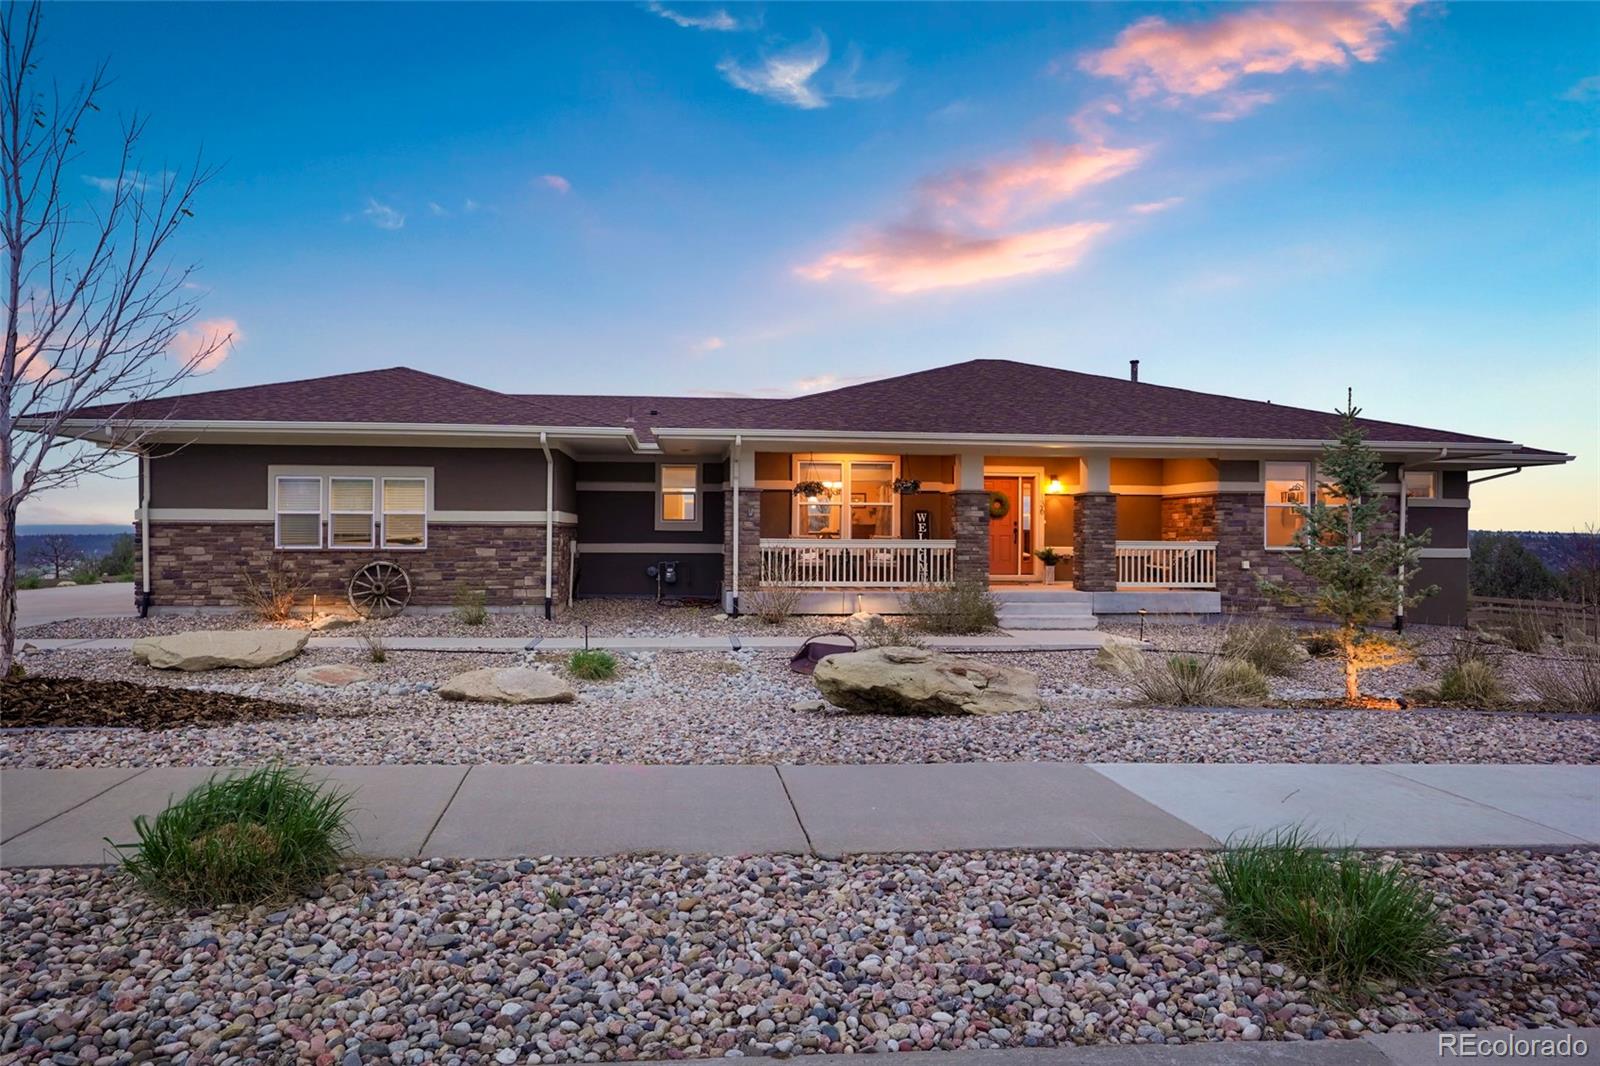
136 Sheldon Ave, Castle Rock, CO 80104
Member Features
Find Real Estate Bargain!
Full foreclosure details
Home value, equity and ownership info
Find homes priced below market
Get full access with a FREE Account
Already a member?
For Sale
Off Market
Home type
Price / sqft
Year built
Home Details
SUPERB VIEWS! Welcome to this exquisite ranch home sitting upon almost an acre and bordering Castlewood Canyon with breathtaking panoramic views. Entering through the lovely front porch, you will see the formal dining room with a butler's pantry. Moving forward, you enter the living room and large eat-in kitchen, an entertainers dream floor plan. The kitchen boasts a large island, quartz counters, and a stove top with double oven. Off the kitchen is the large deck, which is perfect for early morning coffees and gorgeous morning skies. Assorted wildlife is often seen. The mudroom and laundry lead out to the four-car oversized finished garage with lots of storage. Back inside you will see the office with French doors and amazing views. Pikes Peak looms to the Southwest and Longs Peak is visible to the Northwest, two spectacular mountains on the Front Range. Also, on the main is a large, private master suite with a 5-piece bath and walk in closet. As you descend the open stairway, you enter a large family room with 3 bedrooms and a full bath. From here, you can walk out to the backyard which has been beautifully landscaped and is ready for many relaxing times with family and friends. The lights of Franktown glimmer in the cool evening atmosphere from the oversized hot tub. Trails are nearby for running, cycling, and hiking. There is a beautiful park close by. Walking distance to the elementary and middle schools. This lovely home abounds with beauty, quality, privacy, and c
Interior Details
3537
4
3
Has Heating:
Yes
Heating Type:
Central
Has Cooling:
Yes
Cooling Type:
Central
Has Fuel:
No
Fuel Type:
N/A
Has Basement:
No
Basement Type:
Partial
Has Flooring:
No
Flooring Type:
Wood (unspecified)
Has Fireplace:
Yes
Fireplace Type:
N/A
Property Details
40380
No
No
Type:
N/A
Location:
N/A
Status:
N/A
Number of Spaces:
N/A
No
No
No
No
Yes
No
No
Construction Details
Ranch
Combination
N/A
Hip
Composition Shingle
Tax History
Year
Amount
Land
Improvement
Percent Change
Assessment
2019
$6,222
$11,240
$45,960
--%
$57,200
2019
$6,222
$11,240
$45,960
--%
$57,200
2018
$5,763
$9,880
$42,260
--%
$52,140
2017
$2,283
$9,880
$11,960
--%
$21,840
2016
$3,009
$28,310
$0
--%
$28,310
2013
$1,481
$12,420
$0
--%
$12,420
2013
$1,481
$12,420
$0
--%
$12,420
2012
$1,589
$13,270
$0
--%
$13,270

Average Home Price in 80104
Nearby Properties
Zip Code
Price
Bed
Bath
Sqft
Lot
Sold Date
$780,000
5 Beds
3 Baths
3,335 Sqft
9,845 Lot (sqft)
Sold 08/13/2026
$1,201,824
$1,201,824
5 Beds
3 Baths
3,454 Sqft
42,994 Lot (sqft)
Sold 10/06/2026
$1,160,000
$1,160,000
4 Beds
3 Baths
3,537 Sqft
40,380 Lot (sqft)
Sold 09/29/2026
$1,125,000
$1,125,000
4 Beds
5 Baths
3,870 Sqft
40,162 Lot (sqft)
Sold 09/29/2026
$840,000
5 Beds
4 Baths
3,935 Sqft
11,108 Lot (sqft)
Sold 09/29/2026
Calculators
Mortgage
Mortgage Calculator
Details for 136 SHELDON AVE
Property Debt
Foreclosure Contact Details
Similar Homes Nearby

Guides for Sheldon Ave

This blog post explores real estate trends in Omaha and nearby Nebraska cities, analyzing property values, sale prices, and market activity to guide buyers, sellers, and investors.



