

Member Features
Find Real Estate Bargain!
Full foreclosure details
Home value, equity and ownership info
Find homes priced below market
Get full access with a FREE Account
Already a member?
$240,000
Listing Price3beds
3baths
2,400sqft
7,248sqft lot
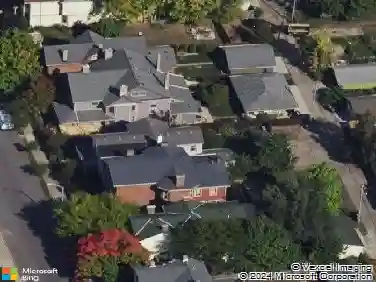
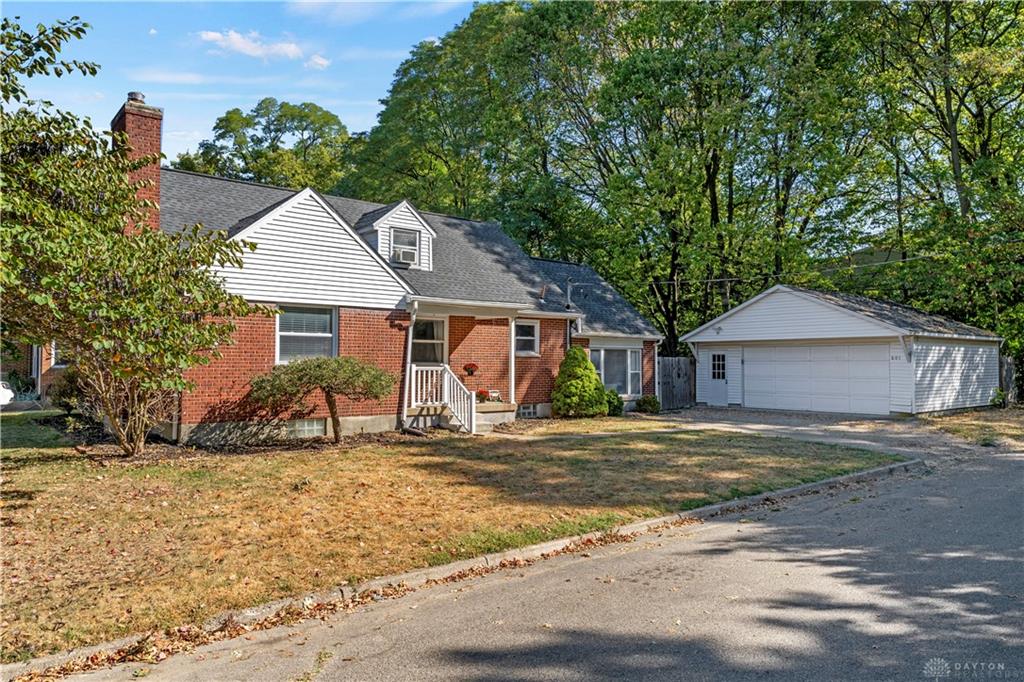
601 Shelby Ave, Dayton, OH 45419
Member Features
Find Real Estate Bargain!
Full foreclosure details
Home value, equity and ownership info
Find homes priced below market
Get full access with a FREE Account
Already a member?
For Sale
Off Market
Home type
Price / sqft
Year built
Home Details
Tucked on the end of a quiet street this 3 bedroom 2.5 bath bungalow is deceivingly large with over 2400 square feet of living space. The first floor includes a large family room, dining room and kitchen as well as two bedrooms and a full bath. An additional living space off of the kitchen includes a cozy fireplace and access to the fenced and private back yard. A full finished basement, freshly painted and carpeted, offers tons of storage, a half bath and laundry room with washer and dryer that convey. The primary bedroom is upstairs with a huge walk in closet and 2nd full bathroom providing a lovely get away. The oversized two car detached garage offers additional options for storage or room for your hobbies. Paint freshen up throughout the house as well as new carpet. Fireplaces have never been used by owner and are not warranted.
Interior Details
2400
3
3
Has Heating:
Yes
Heating Type:
Central
Has Cooling:
Yes
Cooling Type:
Central
Has Fuel:
Yes
Fuel Type:
Gas
Has Basement:
No
Basement Type:
Full
Has Flooring:
No
Flooring Type:
N/A
Has Fireplace:
Yes
Fireplace Type:
N/A
Property Details
7248
Yes
Yes
Type:
Garage, Detached
Location:
N/A
Status:
N/A
Number of Spaces:
2
No
No
No
No
Yes
No
No
Construction Details
Cape Cod
Brick
N/A
N/A
N/A
Tax History
Year
Amount
Land
Improvement
Percent Change
Assessment
2019
$3,831
$8,700
$39,590
--%
$48,290
2018
$3,837
$8,700
$39,590
--%
$48,290
2017
$3,806
$8,700
$39,590
--%
$48,290
2016
$4,185
$8,700
$41,870
--%
$50,570
2015
$4,091
$8,700
$41,870
--%
$50,570
2013
$2,953
$8,677
$31,773
--%
$40,450
2012
$2,946
$8,677
$31,773
--%
$40,450

Average Home Price in 45419
Nearby Properties
Zip Code
Price
Bed
Bath
Sqft
Lot
Sold Date
$501,000
$501,000
3 Beds
2 Baths
2,297 Sqft
8,107 Lot (sqft)
Sold 10/27/2026
$445,000
$445,000
4 Beds
3 Baths
2,540 Sqft
5,998 Lot (sqft)
Sold 10/26/2026
$508,885
$508,885
4 Beds
2.5 Baths
2,104 Sqft
9,592 Lot (sqft)
Sold 10/27/2026
$675,000
$675,000
4 Beds
2.5 Baths
2,524 Sqft
9,213 Lot (sqft)
Sold 10/27/2026
$240,000
$240,000
3 Beds
3 Baths
2,400 Sqft
7,248 Lot (sqft)
Sold 10/05/2026