Member Features
Find Real Estate Bargain!
Full foreclosure details
Home value, equity and ownership info
Find homes priced below market
Get full access with a FREE Account
Already a member?
$379,192
Listing Price3beds
2.5baths
1,894sqft
12,196sqft lot
4832 Shelburne Trce, Duluth, GA 30096
Member Features
Find Real Estate Bargain!
Full foreclosure details
Home value, equity and ownership info
Find homes priced below market
Get full access with a FREE Account
Already a member?
For Sale
Home type
Price / sqft
Year built
Home Details
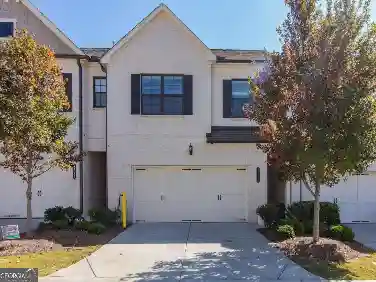
Welcome to Duluths desirable Cambridge Park community! This beautifully refreshed 3-bedroom, 2.5-bath home located near a quiet cul-de-sac is move-in ready and features a spacious open-concept floor plan designed for comfortable living and entertaining. The oversized foyer with soaring ceilings welcomes you and your guests with a stylish staircase and convenient access to the powder room. The main level features a bright living room with a cozy fireplace that flows into the kitchen with a breakfast nook, along with a separate dining room perfect for gatherings. An attached two-car garage adds everyday convenience. Upstairs, the spacious primary suite offers a tray ceiling and a private bathroom featuring a double vanity, separate soaking tub, and shower. Two additional bedrooms and a full bathroom provide comfortable space for family or guests. The family room opens to a private backyard with a charming wood deck, creating the perfect space for relaxing or outdoor entertaining. Enjoy easy access to Buford Highway, Peachtree Industrial Boulevard, GA-141, Satellite Boulevard, I-285, I-85, and nearby cities including Duluth, Norcross, Peachtree Corners, Suwanee, and Johns Creek. Conveniently located near shopping, dining, parks, schools, Gwinnett Place Mall, The Forum, and endless entertainment options
Interior Details
1894
3
2.5
Has Heating:
Yes
Heating Type:
Forced Air With Air Conditioning
Has Cooling:
Yes
Cooling Type:
Central
Has Fuel:
Yes
Fuel Type:
Gas
Has Basement:
No
Basement Type:
N/A
Has Flooring:
No
Flooring Type:
N/A
Has Fireplace:
Yes
Fireplace Type:
N/A
Property Details
12196
Yes
Yes
Type:
Garage, Attached
Location:
N/A
Status:
N/A
Number of Spaces:
2
N/A
N/A
N/A
N/A
N/A
N/A
N/A
Construction Details
Conventional
Wood Siding
N/A
Gable/hip
N/A
Tax History
Year
Amount
Land
Improvement
Percent Change
Assessment
2020
$3,654
$18,000
$73,520
--%
$91,520
2019
$3,519
$18,000
$73,520
--%
$91,520
2017
$3,022
$16,000
$69,200
--%
$85,200
2017
$3,022
$13,200
$62,800
--%
$76,000
2016
$2,663
$13,200
$63,640
--%
$76,840
2014
$2,369
$9,600
$53,120
--%
$62,720
2013
$1,815
$9,600
$37,600
--%
$47,200
2012
$1,724
$9,600
$37,600
--%
$47,200

Average Home Price in 30096
Nearby Properties
Zip Code
Price
Bed
Bath
Sqft
Lot
Sold Date
$409,291
$409,291
3 Beds
2.5 Baths
1,957 Sqft
6,534 Lot (sqft)
Sold 09/14/2026
$343,606
$343,606
3 Beds
2 Baths
1,696 Sqft
50,529 Lot (sqft)
Sold 07/28/2026
$321,210
$321,210
3 Beds
2.5 Baths
2,136 Sqft
19,602 Lot (sqft)
Sold 10/27/2026
$379,192
$379,192
3 Beds
2.5 Baths
1,894 Sqft
12,196 Lot (sqft)
Sold 10/26/2026
$274,676
3 Beds
2 Baths
1,734 Sqft
12,196 Lot (sqft)
Sold 10/27/2026
$327,667
$327,667
3 Beds
2.5 Baths
1,642 Sqft
24,393 Lot (sqft)
Sold 10/27/2026
$485,000
$485,000
4 Beds
2 Baths
2,142 Sqft
4,800 Lot (sqft)
Sold 10/26/2026
$321,787
$321,787
3 Beds
2.5 Baths
1,752 Sqft
8,712 Lot (sqft)
Sold 10/27/2026
$408,000
$408,000
3 Beds
3 Baths
1,717 Sqft
11,761 Lot (sqft)
Sold 10/26/2026