Member Features
Find Real Estate Bargain!
Full foreclosure details
Home value, equity and ownership info
Find homes priced below market
Get full access with a FREE Account
Already a member?
$385,000
Listing Price4beds
2baths
2,064sqft
47,916sqft lot
6501 Shelburn Dr, Crestwood, KY 40014
Member Features
Find Real Estate Bargain!
Full foreclosure details
Home value, equity and ownership info
Find homes priced below market
Get full access with a FREE Account
Already a member?
For Sale
Off Market
Home type
Price / sqft
Year built
Home Details
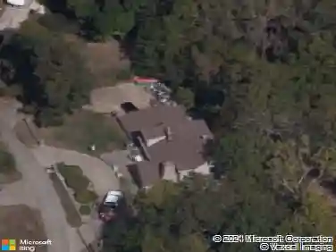
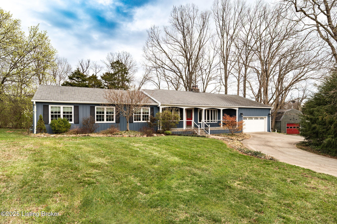
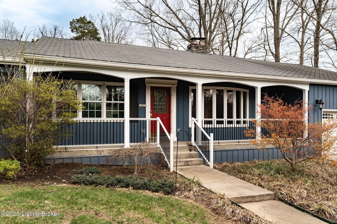
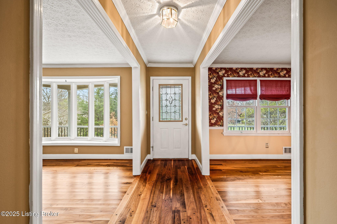
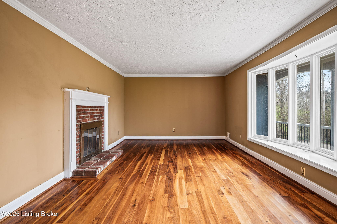
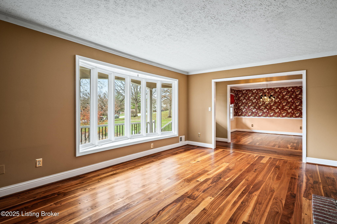
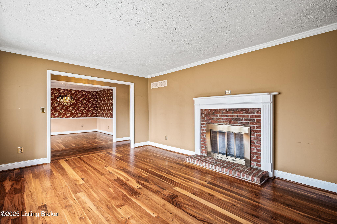
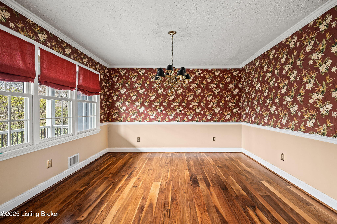
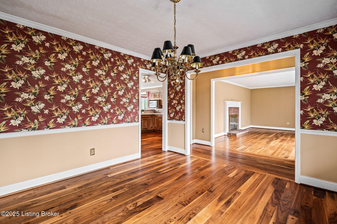
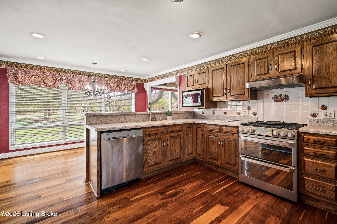
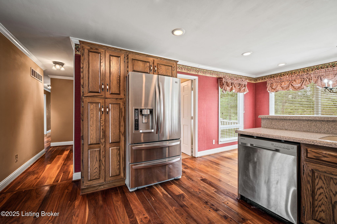
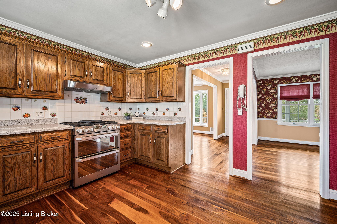
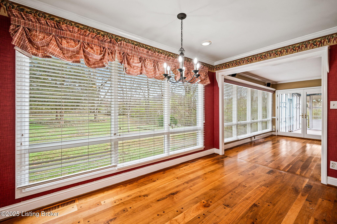
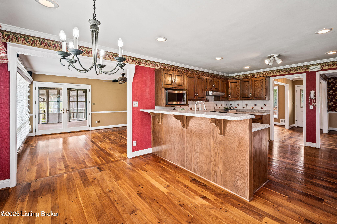
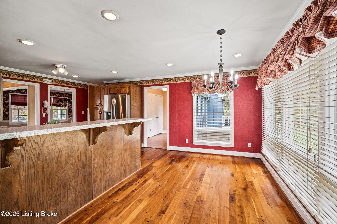
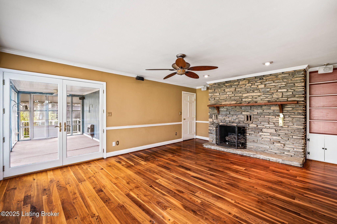
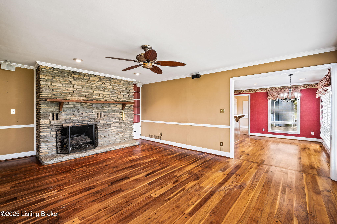
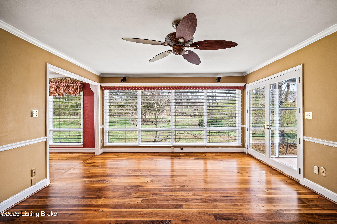
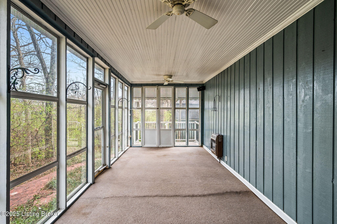
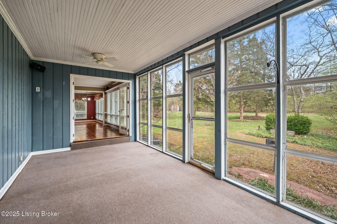
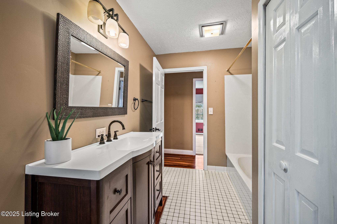
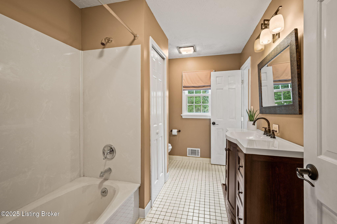
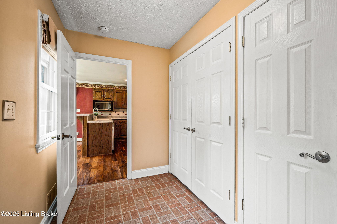
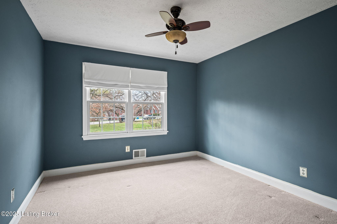
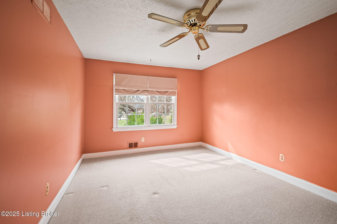
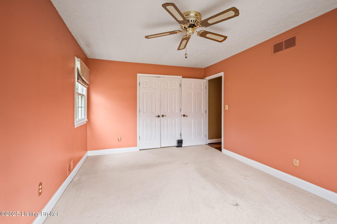
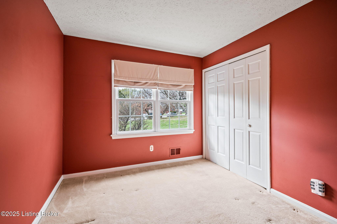
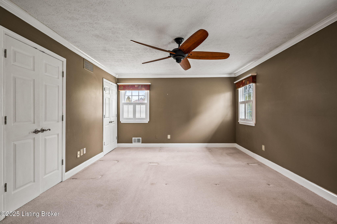
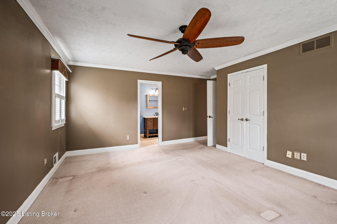
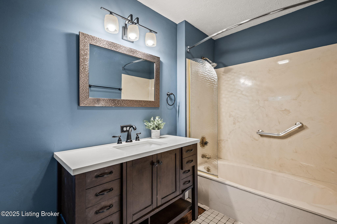
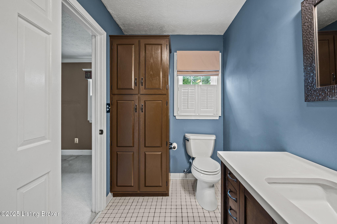
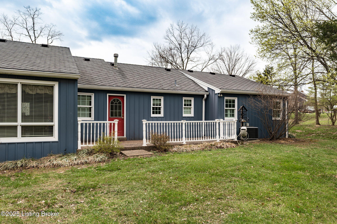
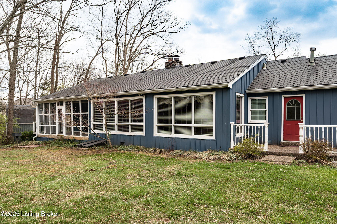
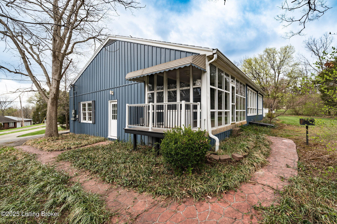
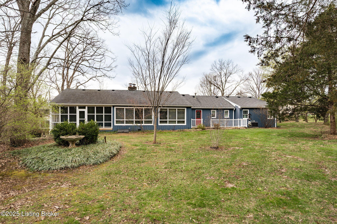
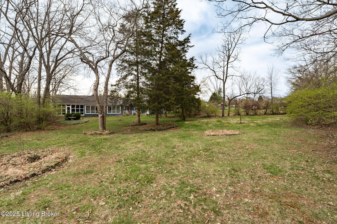
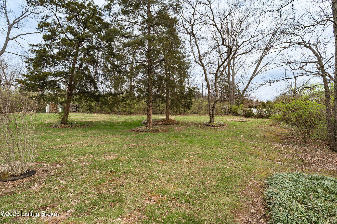
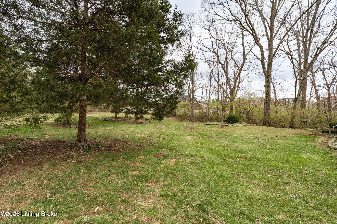
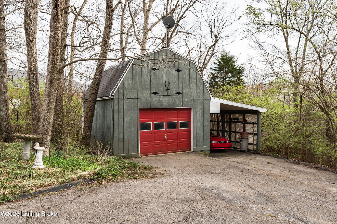
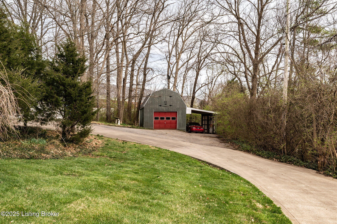
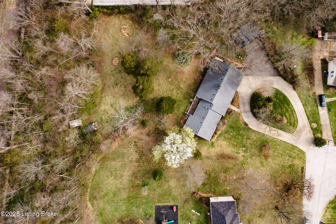
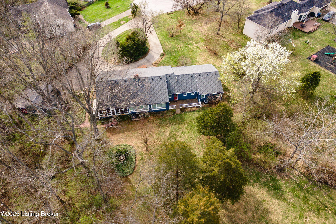
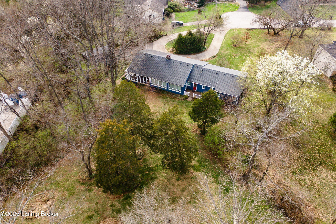
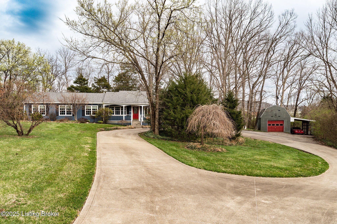
Welcome home to 6501 Shelburn Dr, a 4 bed, 2 full bath ranch nestled in the Shelburn Oaks neighborhood of Crestwood. Sitting on a spacious 1 acre lot on a cul-de-sac, this home offers both privacy and convenience with its close proximity to local amenities.nnStep inside from the covered front porch and youll notice the beautiful hardwood floors throughout the main living areas. Two working fireplaces provide a cozy spot to unwind in either of the two living rooms. The formal dining room is great for entertaining, while the dining area off of the kitchen is perfect for more casual meals. A sunroom is found just off the back family room. nnDown the hallway youll find three bedrooms and a full sized bath. At the end of the hall is the large primary bedroom with an attached primary bath. nnStep outside to the back patio to enjoy the peaceful backyard, featuring mature trees for privacy. nnThe two car attached garage provides covered parking, and the detached shed offers an additional covered carport spot and plenty of storage space. nnCall today to schedule your private showing!
Interior Details
2064
4
2
Has Heating:
Yes
Heating Type:
Forced Air With Air Conditioning
Has Cooling:
Yes
Cooling Type:
Central
Has Fuel:
Yes
Fuel Type:
Gas
Has Basement:
No
Basement Type:
N/A
Has Flooring:
No
Flooring Type:
N/A
Has Fireplace:
Yes
Fireplace Type:
N/A
Property Details
47916
Yes
Yes
Type:
Garage, Attached
Location:
N/A
Status:
N/A
Number of Spaces:
2
N/A
N/A
N/A
N/A
N/A
N/A
N/A
Construction Details
N/A
Wood
N/A
N/A
Composition Shingle
Tax History
Year
Amount
Land
Improvement
Percent Change
Assessment
2020
$2,403
$50,000
$185,000
--%
$235,000
2019
$2,376
$50,000
$185,000
--%
$235,000
2018
$2,094
$0
$0
--%
$210,000
2011
$1,643
$0
$0
--%
$210,000
2011
$1,643
$50,000
$135,000
--%
$185,000

Average Home Price in 40014
Nearby Properties
Zip Code
Price
Bed
Bath
Sqft
Lot
Sold Date
$385,000
$385,000
4 Beds
2 Baths
2,064 Sqft
47,916 Lot (sqft)
Sold 10/27/2026