
Member Features
Find Real Estate Bargain!
Full foreclosure details
Home value, equity and ownership info
Find homes priced below market
Get full access with a FREE Account
Already a member?
$229,000
Listing Price3beds
1baths
1,068sqft
7,920sqft lot
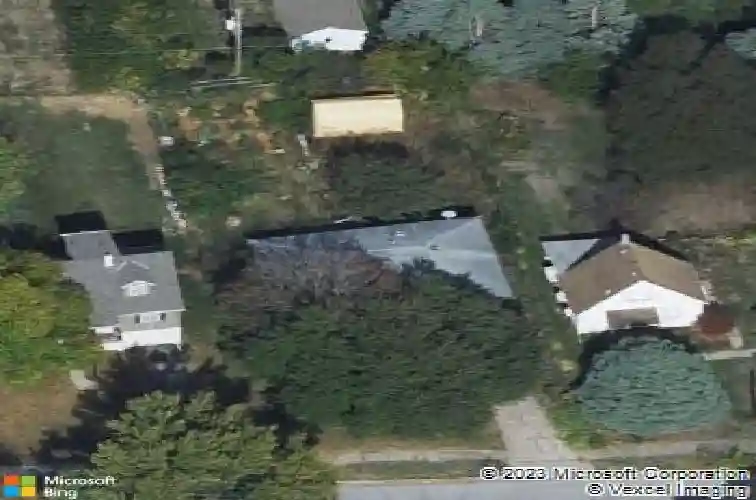
3116 Sheffield St, Omaha, NE 68112
Member Features
Find Real Estate Bargain!
Full foreclosure details
Home value, equity and ownership info
Find homes priced below market
Get full access with a FREE Account
Already a member?
For Sale
Off Market
Home type
Price / sqft
Year built
Home Details
Move-in ready and full of charm, this 3-bedroom, 2-bath raised ranch in Omahas Florence neighborhood offers comfortable living, modern touches, and space to fit your lifestyle. Step inside to find beautiful hardwood floors throughout the main living area, paired with updated light fixtures that bring a fresh, modern feel. The kitchen features granite countertops, stainless steel appliances, and a bright, functional layoutperfect for everyday living or entertaining. The finished lower level offers a large, open space ideal for a second living area, rec room, home gym, or officeproviding the flexibility todays buyers are looking for. Enjoy the spacious backyard with room to relax or entertain. With nearly 2,000 finished square feet at an affordable price point, this home offers a fantastic combination of space, updates, and value in a convenient location. Dont miss your chance to call this home yours!
Interior Details
1068
3
1
Has Heating:
Yes
Heating Type:
Central
Has Cooling:
Yes
Cooling Type:
Central
Has Fuel:
No
Fuel Type:
N/A
Has Basement:
No
Basement Type:
Partial
Has Flooring:
No
Flooring Type:
N/A
Has Fireplace:
Yes
Fireplace Type:
N/A
Property Details
7920
No
No
Type:
Garage, Basement
Location:
N/A
Status:
N/A
Number of Spaces:
1
No
No
No
No
No
No
No
Construction Details
Raised Ranch
Wood Siding
N/A
Hip
Composition Shingle
Tax History
Year
Amount
Land
Improvement
Percent Change
Assessment
2019
$1,896
$13,700
$74,600
--%
$88,300
2019
$1,896
$13,700
$74,600
--%
$88,300
2018
$1,554
$13,700
$58,600
--%
$72,300
2017
$1,562
$13,700
$58,600
--%
$72,300
2016
$1,409
$7,100
$58,600
--%
$65,700
2014
$1,390
$7,100
$58,600
--%
$65,700
2012
$1,505
$7,100
$58,600
--%
$65,700
2012
$1,505
$7,100
$64,500
--%
$71,600

Average Home Price in 68112
Nearby Properties
Zip Code
Price
Bed
Bath
Sqft
Lot
Sold Date
$115,767
$115,767
3 Beds
1 Baths
936 Sqft
6,600 Lot (sqft)
Sold 09/10/2026
$229,000
$229,000
3 Beds
1 Baths
1,068 Sqft
7,920 Lot (sqft)
Sold 10/13/2026
$203,000
$203,000
2 Beds
1 Baths
1,014 Sqft
7,000 Lot (sqft)
Sold 10/13/2026
$185,000
$185,000
2 Beds
1 Baths
1,010 Sqft
5,808 Lot (sqft)
Sold 10/13/2026
$221,251
$221,251
2 Beds
1 Baths
977 Sqft
6,600 Lot (sqft)
Sold 10/18/2026
$205,000
$205,000
2 Beds
1 Baths
1,226 Sqft
11,680 Lot (sqft)
Sold 10/13/2026
$203,383
$203,383
2 Beds
1 Baths
1,096 Sqft
6,050 Lot (sqft)
Sold 10/13/2026
$187,140
$187,140
3 Beds
1 Baths
1,144 Sqft
6,136 Lot (sqft)
Sold 10/13/2026
$136,805
$136,805
3 Beds
1.5 Baths
1,183 Sqft
7,176 Lot (sqft)
Sold 10/13/2026
Calculators
Mortgage
Mortgage Calculator
Details for 3116 SHEFFIELD ST
Property Debt
Foreclosure Contact Details
Similar Homes Nearby
Guides for Sheffield St

This blog post explores real estate trends in Omaha and nearby Nebraska cities, analyzing property values, sale prices, and market activity to guide buyers, sellers, and investors.



