Member Features
Find Real Estate Bargain!
Full foreclosure details
Home value, equity and ownership info
Find homes priced below market
Get full access with a FREE Account
Already a member?
$713,040
Listing Price4beds
3baths
1,760sqft
11,021sqft lot
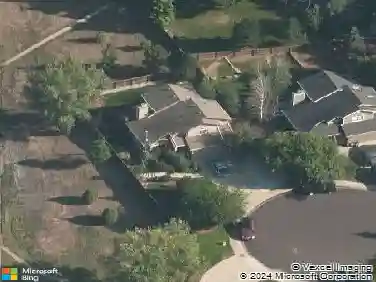
2436 Sheffield Cir E, Fort Collins, CO 80526
Member Features
Find Real Estate Bargain!
Full foreclosure details
Home value, equity and ownership info
Find homes priced below market
Get full access with a FREE Account
Already a member?
For Sale
Off Market
Home type
Price / sqft
Year built
Home Details
Welcome to 2436 Sheffield Circle - tucked in the middle of Lexington Green, just steps from the neighborhood pool! As you step in the front door you're greeted by a wide open main level, complete with engineered hardwood flooring and tons of natural light. The fully remodeled kitchen is an entertainers dream, and you'll love hanging out around the large kitchen island. A spacious dining area and comfortable living room complete the main floor. Downstairs you'll find a large family room with wood burning fireplace, engineered hardwood flooring, a guest bedroom, bathroom and laundry, and garage access. Upstairs is the primary suite complete with remodeled 3/4 bath, and 2 guest bedrooms and a remodeled full bathroom. Finally descend to the basement for a large finished rec room, a good sized storage and mechanical area, and a bunker style office, safe room, or storage, whatever you prefer! The backyard is large, fully fenced and perfectly setup for social evenings with friends or family. Soak in the salt water hot tub, and enjoy dinner on your back patio. Recently repainted, RV Parking, flagstone fire pit area, raised garden beds, there's so much to love - don't miss this absolutely outstanding Lexington Green home!
Interior Details
1760
4
3
Has Heating:
Yes
Heating Type:
Forced Air With Air Conditioning
Has Cooling:
Yes
Cooling Type:
Central
Has Fuel:
Yes
Fuel Type:
Gas
Has Basement:
No
Basement Type:
Basement (unspecified)
Has Flooring:
No
Flooring Type:
N/A
Has Fireplace:
Yes
Fireplace Type:
N/A
Property Details
11021
Yes
Yes
Type:
Garage, Attached
Location:
N/A
Status:
N/A
Number of Spaces:
2
No
No
No
No
No
No
No
Construction Details
Split Level
Wood Siding
N/A
Gable
Composition Shingle
Tax History
Year
Amount
Land
Improvement
Percent Change
Assessment
2019
$2,459
$3,218
$22,959
--%
$26,177
2019
$2,459
$3,218
$22,959
--%
$26,177
2018
$2,208
$3,240
$20,988
--%
$24,228
2017
$2,200
$3,240
$20,988
--%
$24,228
2016
$1,947
$3,582
$17,751
--%
$21,333
2014
$1,042
$3,580
$15,810
--%
$19,390
2013
$1,043
$3,580
$15,810
--%
$19,390
2012
$1,053
$3,580
$15,670
--%
$19,250

Average Home Price in 80526
Nearby Properties
Zip Code
Price
Bed
Bath
Sqft
Lot
Sold Date
$501,789
3 Beds
3 Baths
1,672 Sqft
10,297 Lot (sqft)
Sold 09/29/2026
$570,654
4 Beds
2.75 Baths
1,939 Sqft
9,600 Lot (sqft)
Sold 09/23/2026
$540,285
4 Beds
2 Baths
1,672 Sqft
8,400 Lot (sqft)
Sold 09/10/2026
$527,402
3 Beds
3 Baths
1,612 Sqft
5,512 Lot (sqft)
Sold 09/10/2026
$605,000
3 Beds
2 Baths
1,520 Sqft
8,752 Lot (sqft)
Sold 08/28/2026
$525,521
$525,521
3 Beds
2 Baths
1,754 Sqft
7,260 Lot (sqft)
Sold 10/26/2026
$652,992
3 Beds
2 Baths
1,762 Sqft
9,073 Lot (sqft)
Sold 10/26/2026
$574,990
3 Beds
3 Baths
1,790 Sqft
6,303 Lot (sqft)
Sold 10/12/2026
$575,120
3 Beds
3 Baths
1,632 Sqft
8,780 Lot (sqft)
Sold 10/27/2026