Member Features
Find Real Estate Bargain!
Full foreclosure details
Home value, equity and ownership info
Find homes priced below market
Get full access with a FREE Account
Already a member?
$384,407
Listing Price3beds
3baths
2,455sqft
6,665sqft lot
106 S Shayna Rd, Troutman, NC 28166
Member Features
Find Real Estate Bargain!
Full foreclosure details
Home value, equity and ownership info
Find homes priced below market
Get full access with a FREE Account
Already a member?
For Sale
Off Market
Home type
Price / sqft
Year built
Home Details
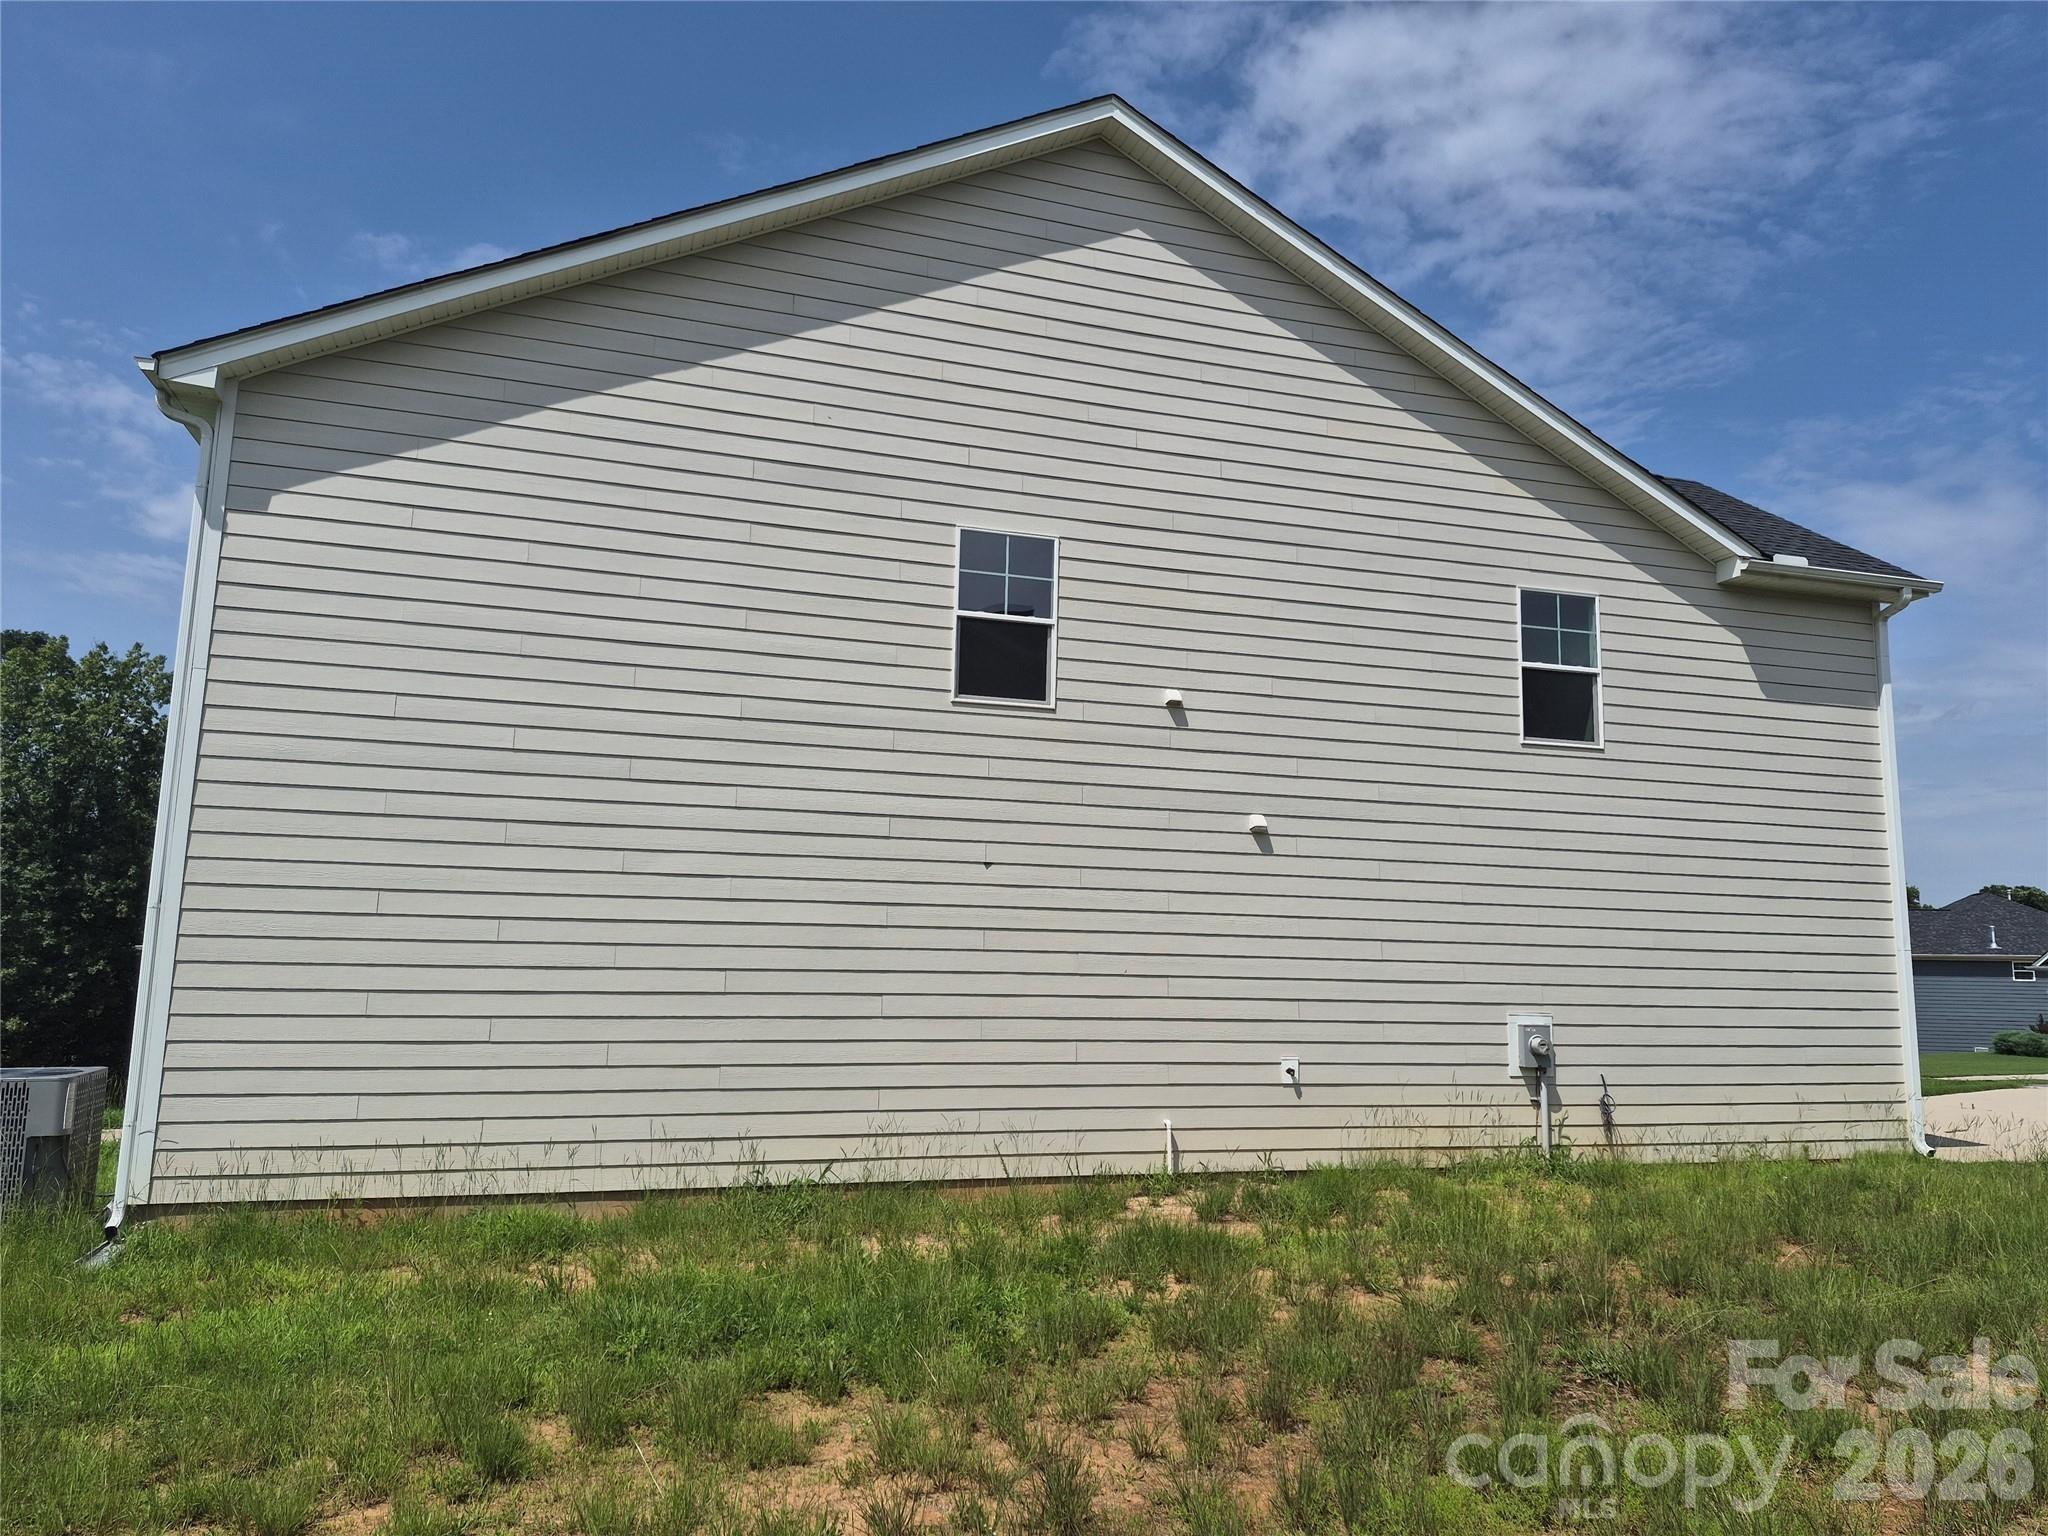
This spacious and popular Bristol floor plan features an inviting wide entry hallway with wainscoting and 9ft ceilings throughout. The open concept design seamlessly connects the living room with a cozy gas fireplace to the expansive kitchen and dining area - perfect for everyday living and entertaining. The kitchen boasts a large island, quartz countertops and ample cabinet/pantry space. The primary bedroom is generously sized and offers double vanities, large walk-in tiled shower with built in bench and an expansive closet. Additionally the main living areas are completed with LVP flooring, tile in baths and carpet in bedrooms and upstairs bonus room. On the main floor you'll find an additional bedroom, office (that could be used as a bedroom) and a hallway bathroom. Upstairs you'll find a large bonus room with lots of natural light, a bedroom and full bath. The backyard has a lovely covered porch perfect for dining or relaxing. In demand gas water heater, built-in drop zone, 2 large storage closets in upstairs bonus room, large closets throughout. The home is located in close proximity to downtown Troutman - dining, entertainment, shopping and easy access to Lake Norman State Park and lots of outdoor activities. This like new home is a must see. Refrigerator, washer, dryer will Convey.
Interior Details
2455
3
3
Has Heating:
Yes
Heating Type:
Heat Pump
Has Cooling:
Yes
Cooling Type:
Central
Has Fuel:
Yes
Fuel Type:
Electric
Has Basement:
No
Basement Type:
N/A
Has Flooring:
No
Flooring Type:
Wood (unspecified)
Has Fireplace:
Yes
Fireplace Type:
N/A
Property Details
6665
No
No
Type:
N/A
Location:
N/A
Status:
N/A
Number of Spaces:
N/A
No
No
No
No
No
No
No
Construction Details
N/A
Fiber Cement Siding (hardi-board/hardi-plank)
N/A
Hip
Wood Shingle
Tax History
Year
Amount
Land
Improvement
Percent Change
Assessment

Average Home Price in 28166
Nearby Properties
Zip Code
Price
Bed
Bath
Sqft
Lot
Sold Date
$339,432
$339,432
3 Beds
2.5 Baths
2,432 Sqft
15,769 Lot (sqft)
Sold 10/20/2026
$384,407
$384,407
3 Beds
3 Baths
2,455 Sqft
6,665 Lot (sqft)
Sold 10/26/2026
$415,000
$415,000
3 Beds
3 Baths
2,529 Sqft
10,498 Lot (sqft)
Sold 11/02/2026
$429,840
$429,840
3 Beds
3 Baths
2,388 Sqft
7,362 Lot (sqft)
Sold 11/02/2026
$425,935
$425,935
3 Beds
3 Baths
2,388 Sqft
6,578 Lot (sqft)
Sold 11/02/2026
$410,000
$410,000
4 Beds
4 Baths
2,378 Sqft
6,360 Lot (sqft)
Sold 10/13/2026
$429,000
$429,000
3 Beds
3 Baths
2,529 Sqft
6,752 Lot (sqft)
Sold 10/27/2026
$424,235
$424,235
3 Beds
3 Baths
2,388 Sqft
7,231 Lot (sqft)
Sold 11/02/2026
$435,600
$435,600
3 Beds
3 Baths
2,529 Sqft
6,273 Lot (sqft)
Sold 11/02/2026