Member Features
Find Real Estate Bargain!
Full foreclosure details
Home value, equity and ownership info
Find homes priced below market
Get full access with a FREE Account
Already a member?
$2,999,999
Listing Price5beds
7baths
5,971sqft
88,035sqft lot
10800 Shay Ln, Reno, NV 89511
Member Features
Find Real Estate Bargain!
Full foreclosure details
Home value, equity and ownership info
Find homes priced below market
Get full access with a FREE Account
Already a member?
For Sale
Off Market
Home type
Price / sqft
Year built
Home Details
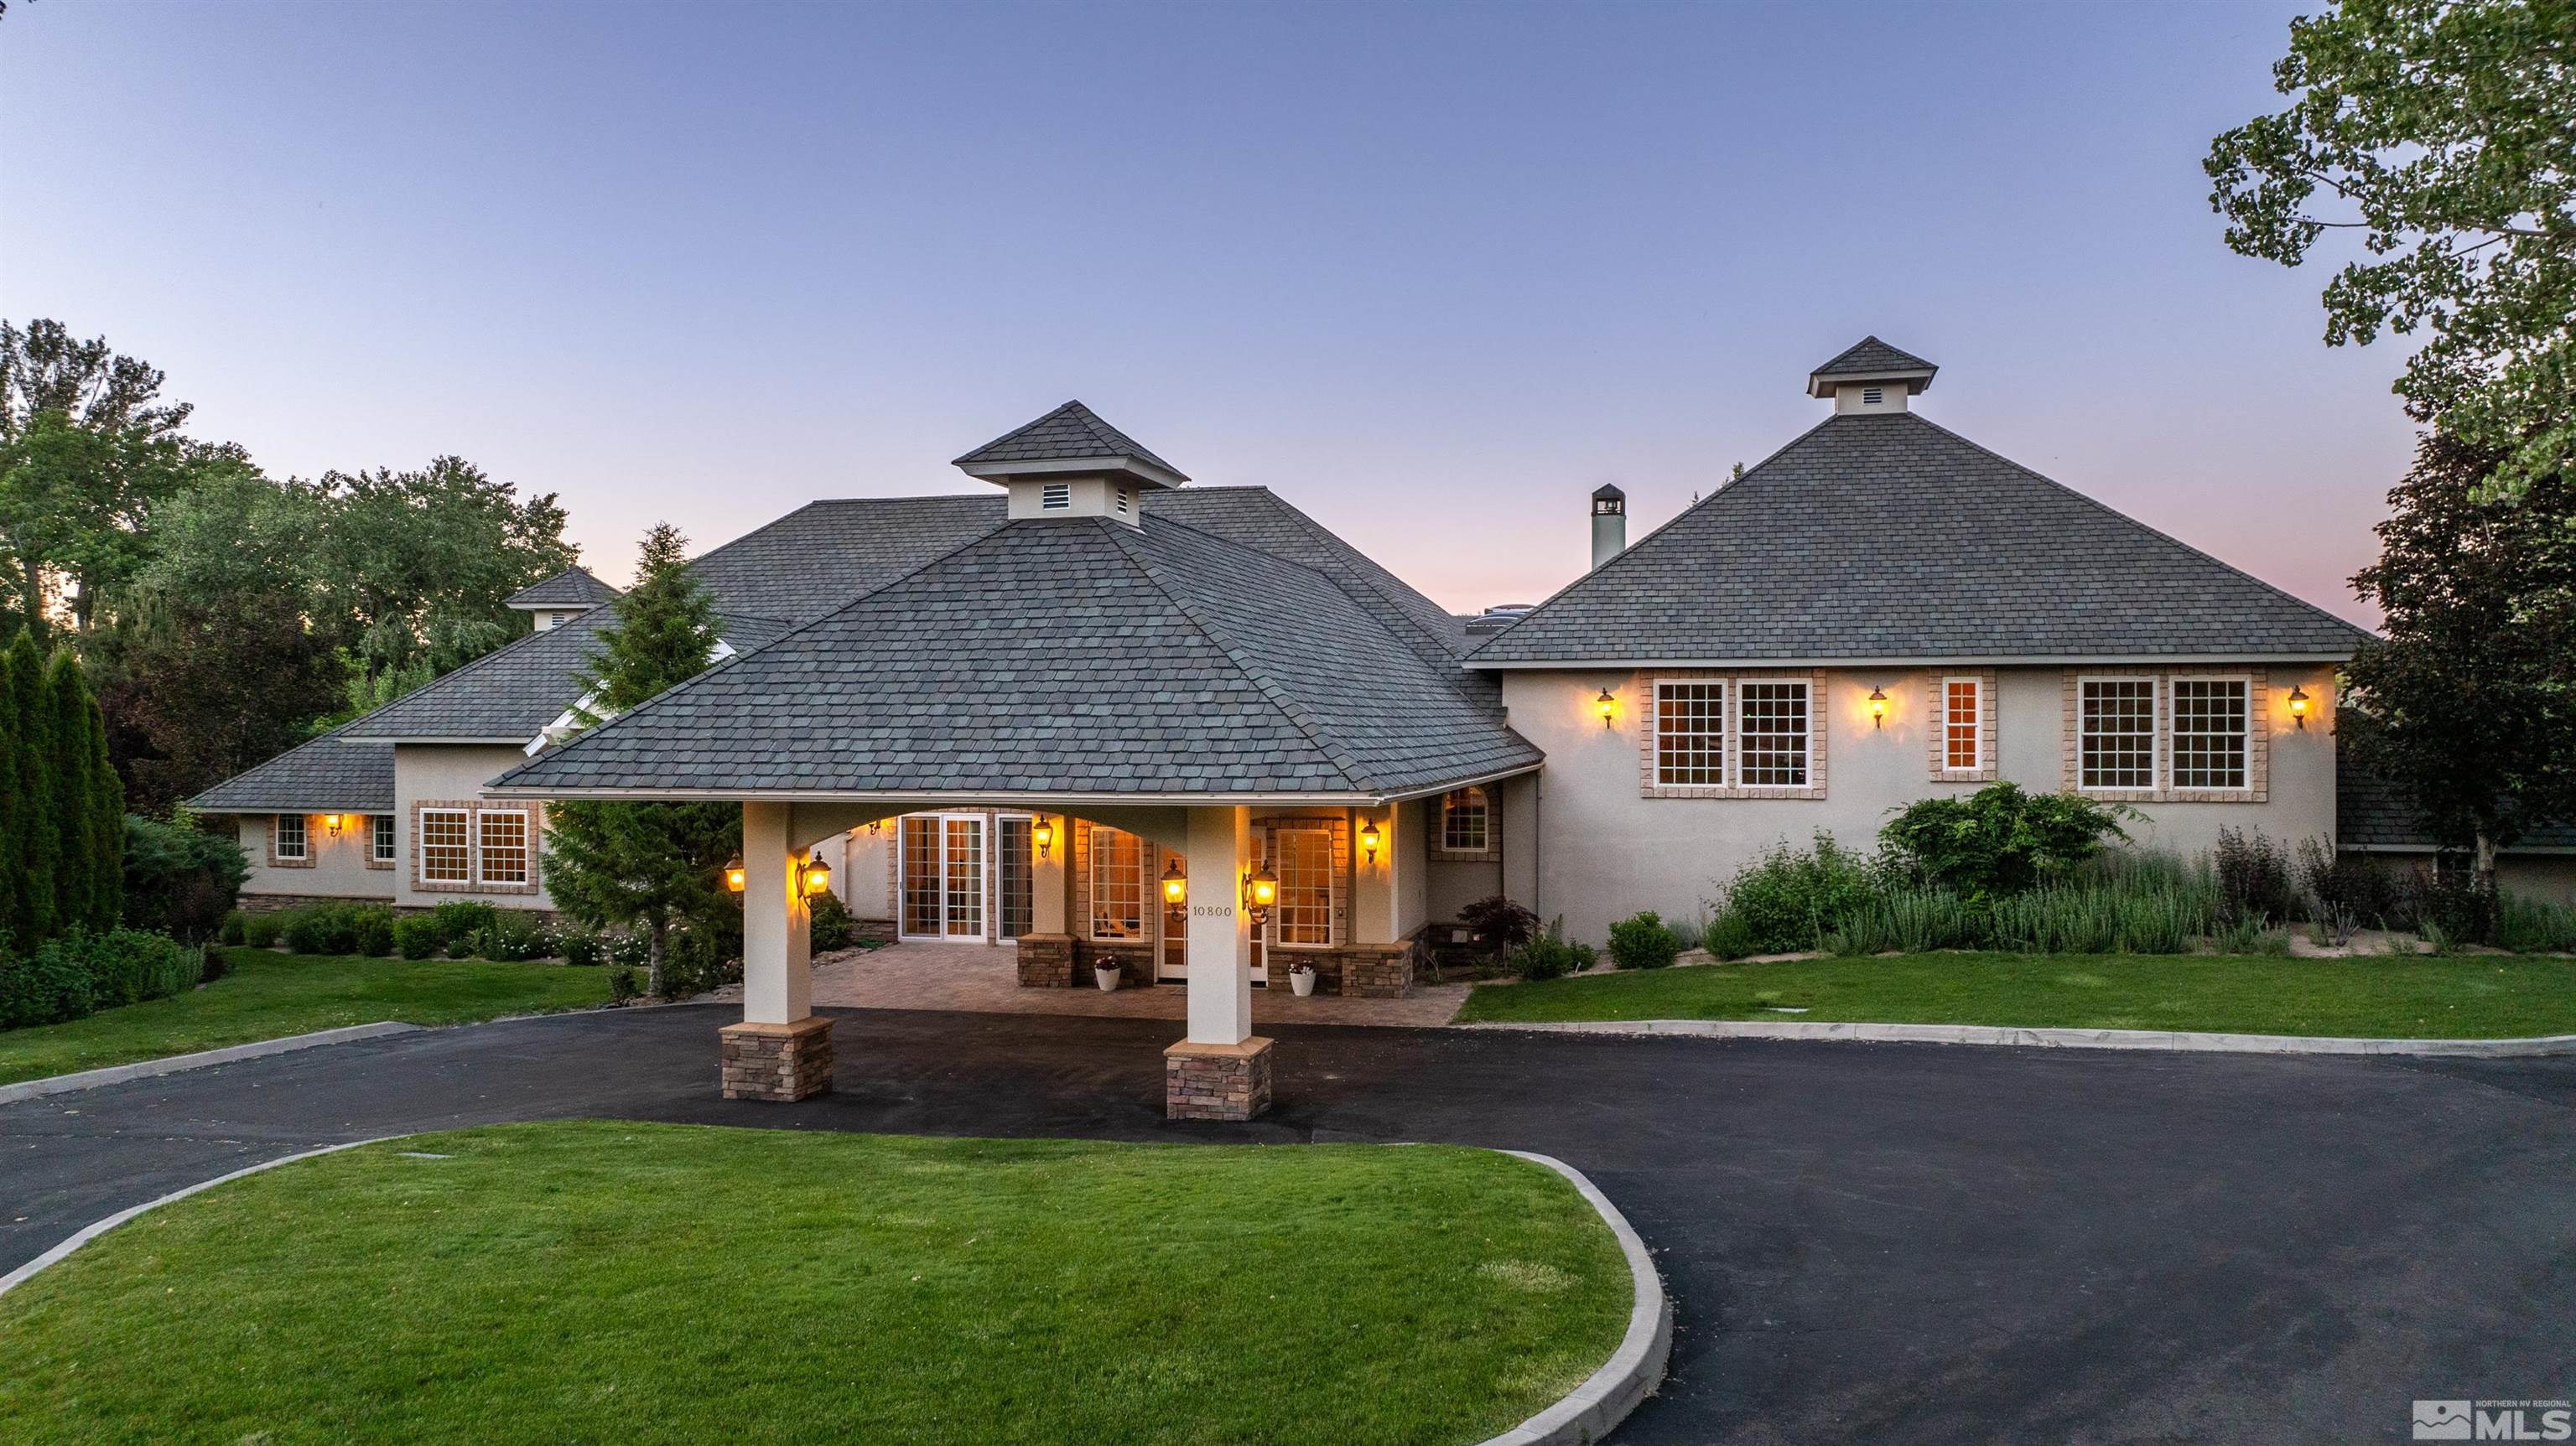
Welcome to the extraordinary 2+ acre Shay Estate designed by well known architect. Grand home featuring luxurious amenities & exquisite craftsmanship. This magnificent residence boasts a stately approach with a porte-cochre driveway, setting the stage for elegance in the country. 5 large bedrooms, each with its own en-suite bathroom, ensuring privacy and convenience for every member of the household. Additionally, a versatile flex room can serve as a 6th bedroom, office, or TV room, adapting to your needs. Unobstructed views of Mount Rose and the Sierras! For automotive enthusiasts, the property includes a four-car garage with a large storage room, as well as a separate RV garage. The primary bedroom, located on the main floor, is a sanctuary of comfort with a custom mantle fireplace, French doors leading to the patio, and an adjoining en-suite office, nursery, or gym. The suite also features two walk-in closets and a luxurious bathroom with double sinks, a jetted tub, and a walk-in shower. The gourmet kitchen is a chef's dream, equipped with knotty Alder cabinets, granite slab and butcher block counters, a prep sink, top-of-the-line appliances, and a wine fridge. A breakfast nook offers serene views of the park-like yard and pond. Home offers a temperature controlled wine room, Hickory floors add warmth and character, complemented by unique Tuscan wall textures. A double-sided buffet enhances the dining experience. The loft area overlooks the great room, while the b
Interior Details
5971
5
7
Has Heating:
Yes
Heating Type:
Yes
Has Cooling:
Yes
Cooling Type:
Central
Has Fuel:
No
Fuel Type:
N/A
Has Basement:
No
Basement Type:
N/A
Has Flooring:
No
Flooring Type:
N/A
Has Fireplace:
Yes
Fireplace Type:
N/A
Property Details
88035
Yes
Yes
Type:
Garage, Attached
Location:
N/A
Status:
N/A
Number of Spaces:
8
No
No
No
No
No
No
No
Construction Details
Split Level
Stucco
N/A
N/A
Composition Shingle
Tax History
Year
Amount
Land
Improvement
Percent Change
Assessment
2020
$12,354
$126,000
$394,868
--%
$520,868
2019
$11,994
$107,100
$375,499
--%
$482,599
2018
$11,645
$94,500
$381,274
--%
$475,774
2017
$11,306
$94,500
$341,510
--%
$436,010
2016
$11,019
$85,050
$312,659
--%
$397,709
2014
$10,679
$70,875
$258,647
--%
$329,522
2013
$11,811
$78,750
$241,553
--%
$320,303

Average Home Price in 89511
Nearby Properties
Zip Code
Price
Bed
Bath
Sqft
Lot
Sold Date
$5,673,723
$5,673,723
4 Beds
4.5 Baths
6,541 Sqft
167,270 Lot (sqft)
Sold 07/18/2026
$2,191,261
$2,191,261
5 Beds
5 Baths
5,737 Sqft
106,286 Lot (sqft)
Sold 10/27/2026
$2,999,999
$2,999,999
5 Beds
7 Baths
5,971 Sqft
88,035 Lot (sqft)
Sold 10/12/2026