
Member Features
Find Real Estate Bargain!
Full foreclosure details
Home value, equity and ownership info
Find homes priced below market
Get full access with a FREE Account
Already a member?
$950,000
Listing Price3beds
3baths
2,824sqft
7,144sqft lot
9026 S Shawnee Ct, Aurora, CO 80016
Member Features
Find Real Estate Bargain!
Full foreclosure details
Home value, equity and ownership info
Find homes priced below market
Get full access with a FREE Account
Already a member?
For Sale
Off Market
Home type
Price / sqft
Year built
Home Details
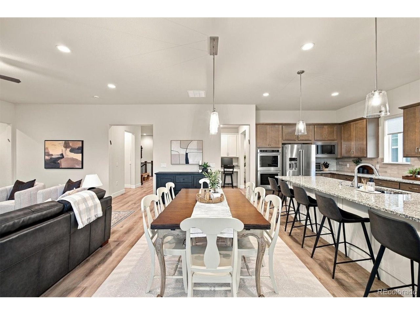
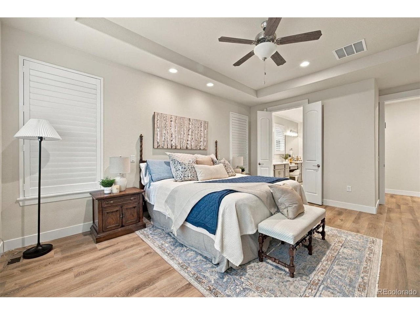
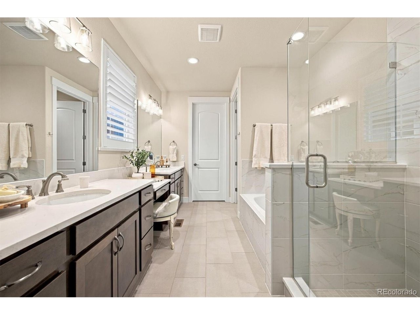
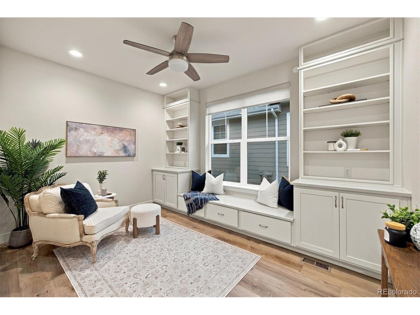
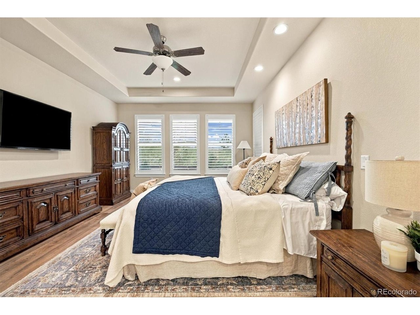
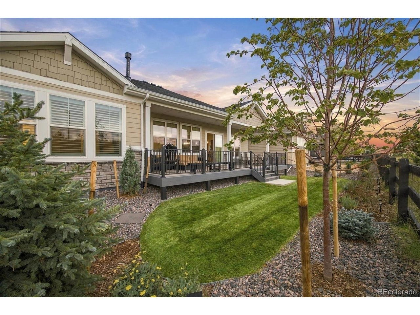
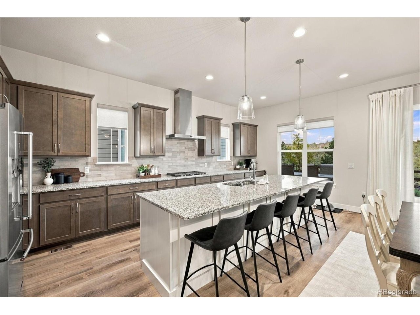
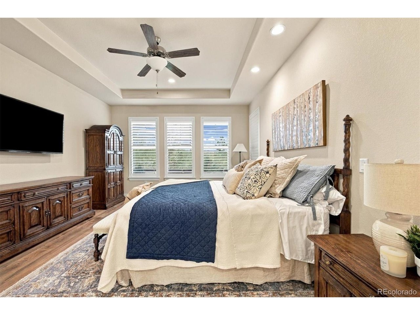
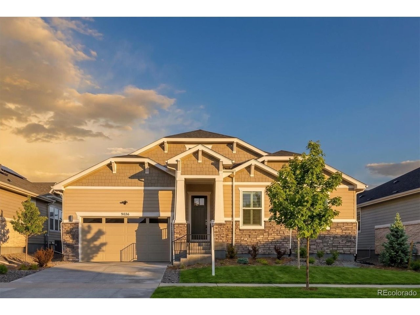
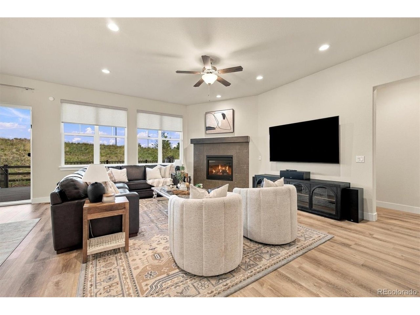
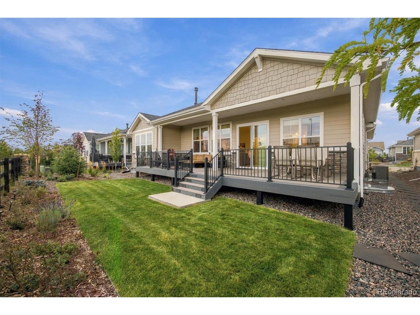
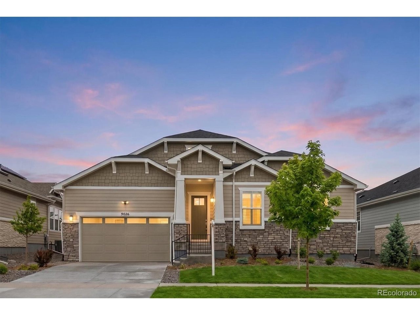
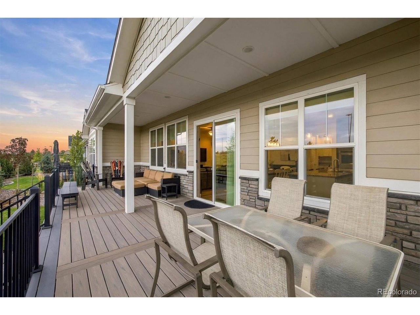
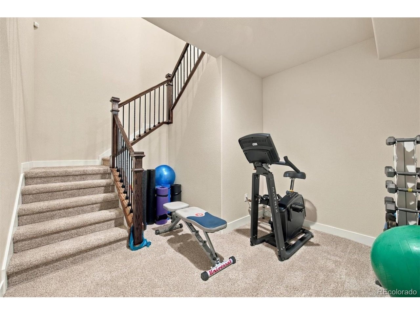
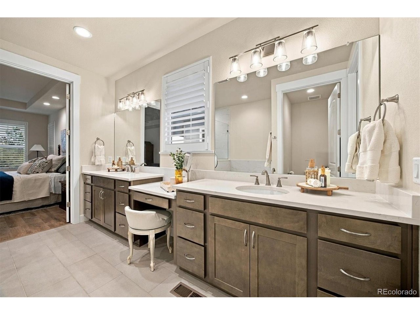
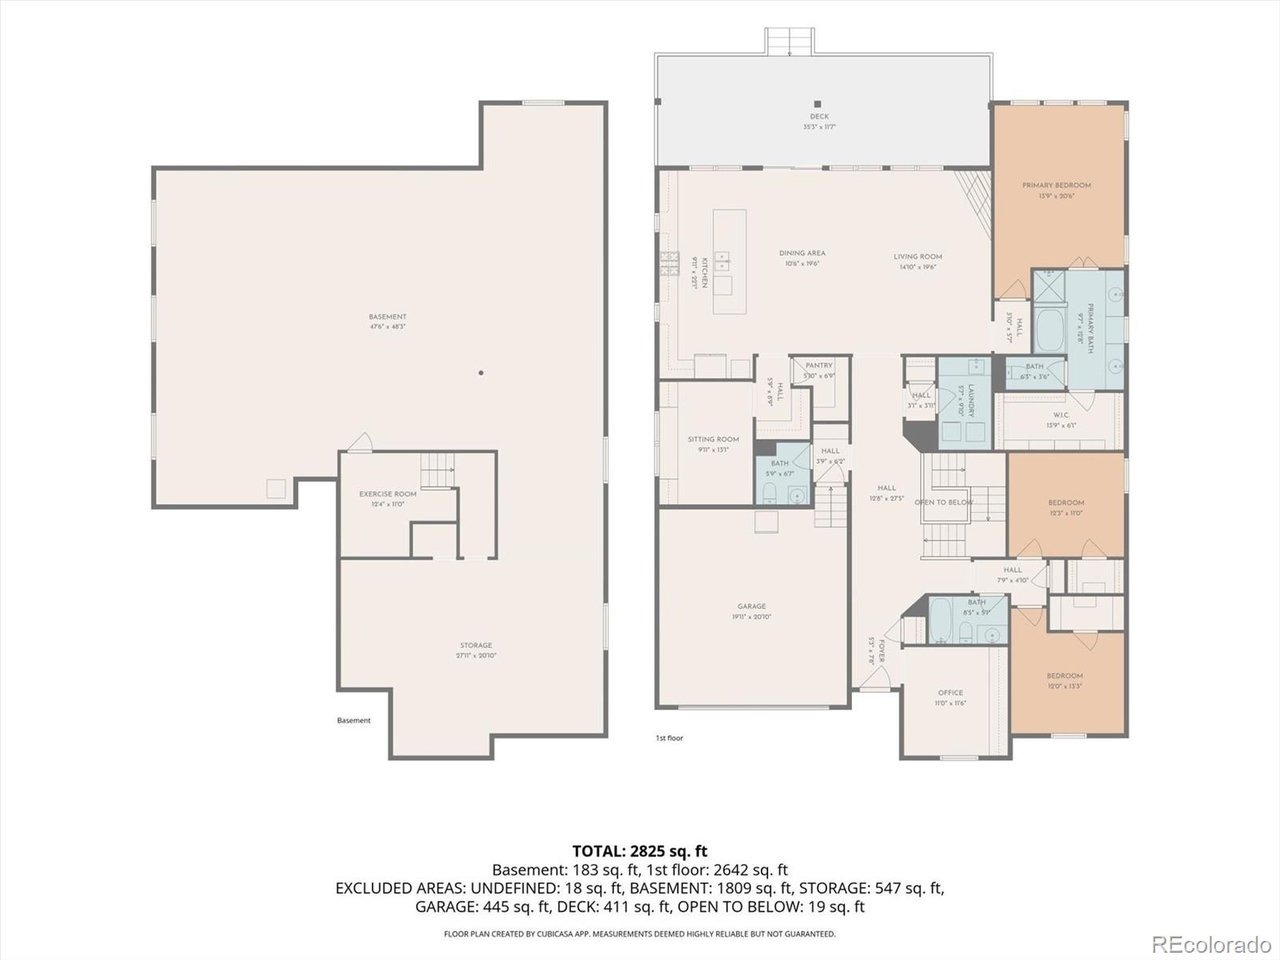
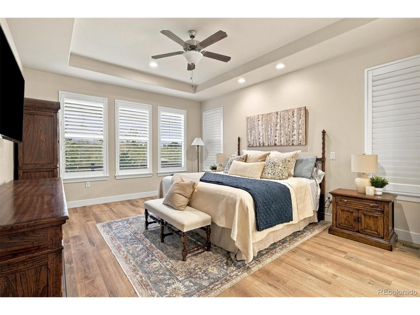
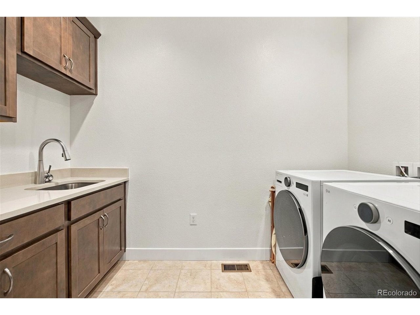
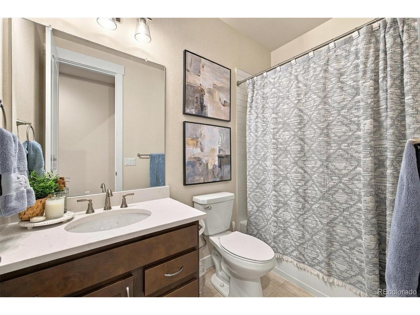
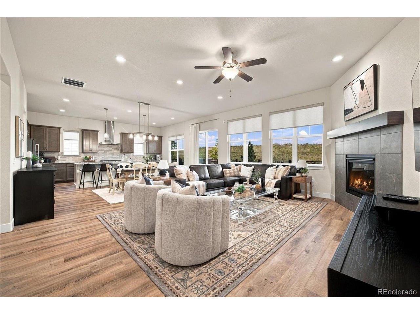
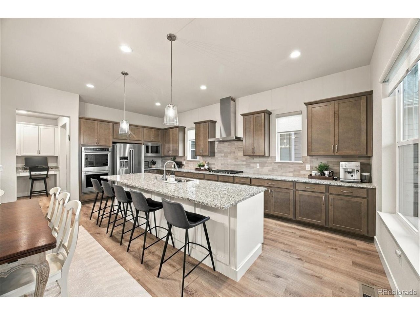
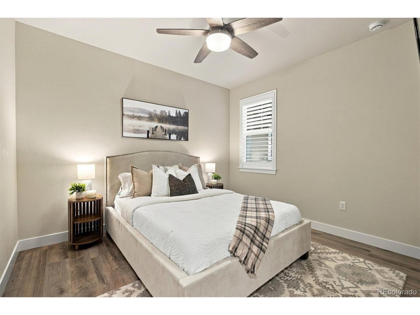
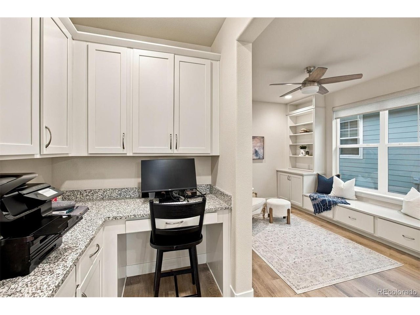
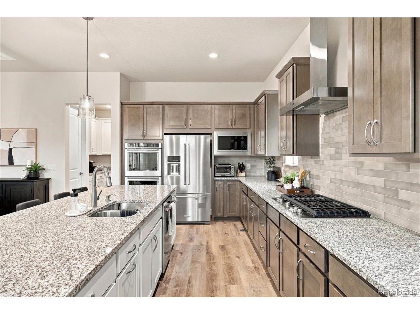
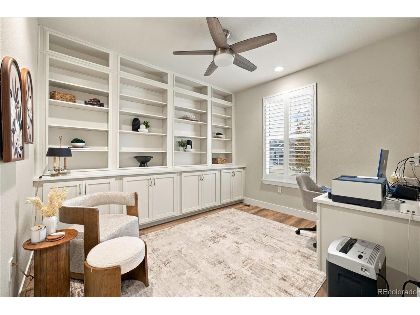
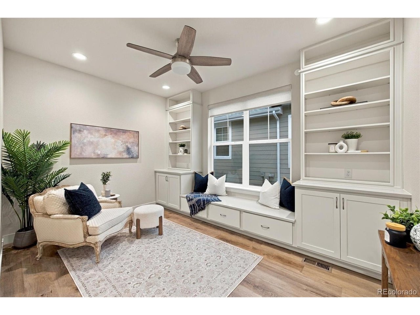
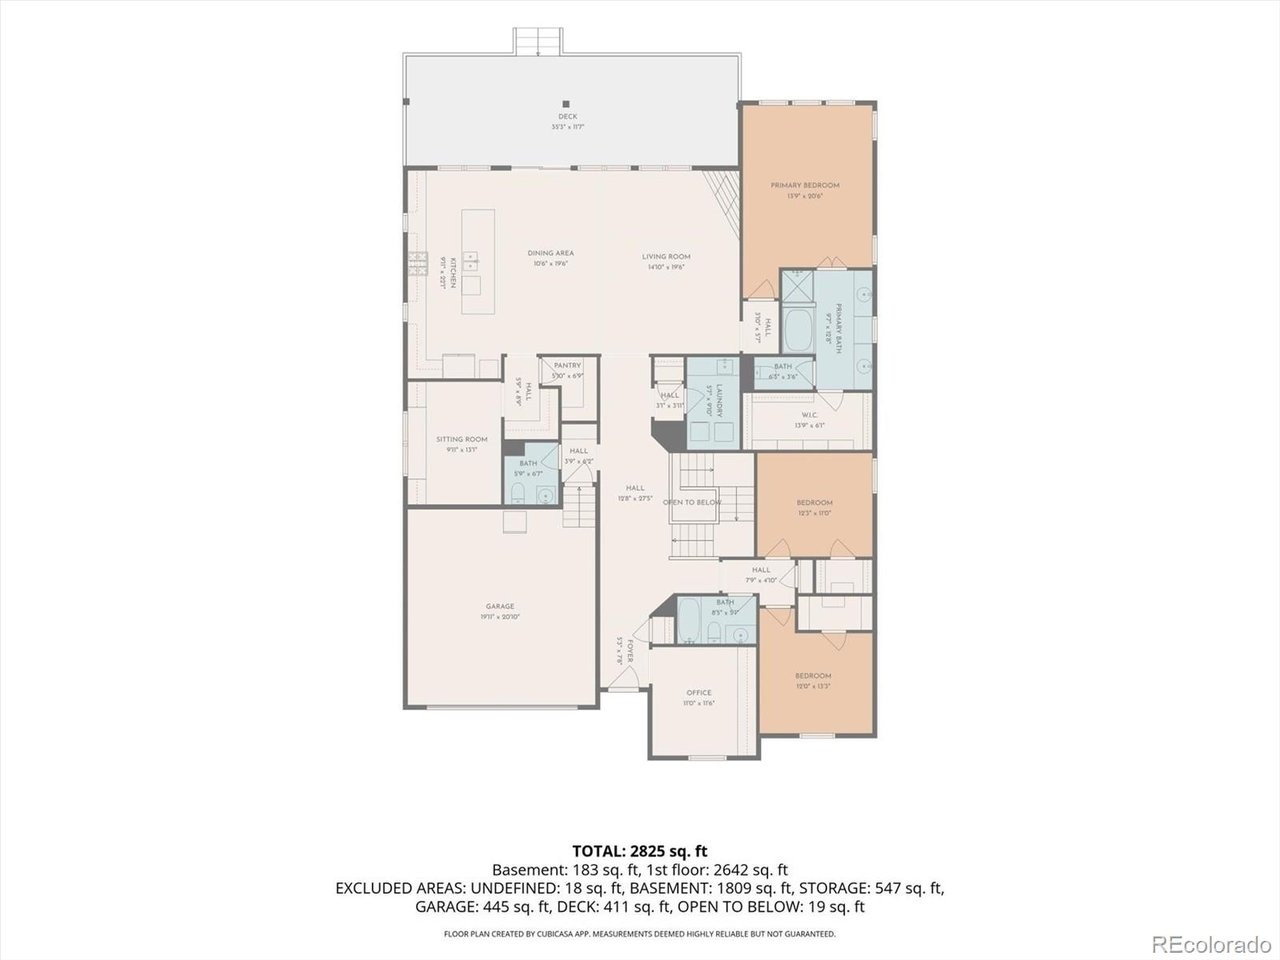
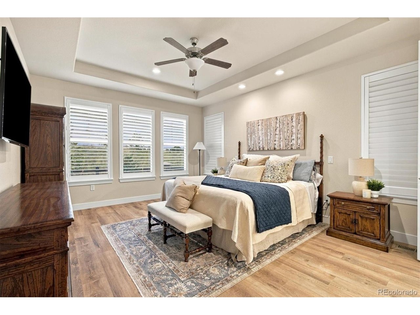
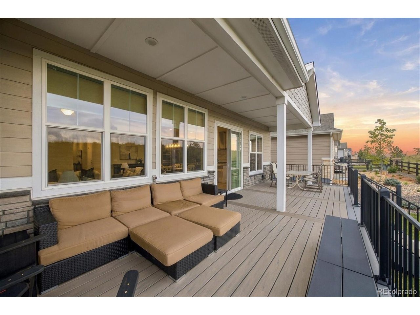
Enjoy resort-style 55+ living in Hilltop at Inspiration, where exceptional amenities, an active community, and a low-maintenance lifestyle come together in a nearly new 2025 ranch. Residents enjoy access to the Hilltop Club, pool, fitness center, pickleball, tennis, trails, social activities and more-all designed to make everyday living easy and enjoyable. Inside, approximately 2,824 finished square feet, 3 bedrooms, multiple flex spaces, and a private setting with no homes directly behind you offer comfort and flexibility.nThe open main level connects the kitchen, dining and living areas for easy everyday living and entertaining. The kitchen features a large island with seating, abundant cabinetry, walk-in pantry, and double ovens with convection and air-fry capabilities, while the living room is anchored by a gas fireplace and filled with natural light. The spacious primary suite includes a 5-piece bath, walk-in closet, and remote-operated blackout shades on the east-facing windows. Two additional main-level bedrooms, a dedicated office with custom built-ins, and another flex room provide excellent options for guests, work, or hobbies. Smart outlets and switches are located throughout the home, along with Ring-monitored security and fire protection and a central steam humidifier. The full basement offers future expansion potential and includes approximately 202 finished square feet of additional flex space. Outside, enjoy the 35.6' x 7' covered deck overlooking a landscaped
Interior Details
2824
3
3
Has Heating:
Yes
Heating Type:
Central
Has Cooling:
Yes
Cooling Type:
Central
Has Fuel:
No
Fuel Type:
N/A
Has Basement:
No
Basement Type:
N/A
Has Flooring:
No
Flooring Type:
N/A
Has Fireplace:
Yes
Fireplace Type:
N/A
Property Details
7144
No
No
Type:
N/A
Location:
N/A
Status:
N/A
Number of Spaces:
N/A
No
No
No
No
Yes
No
No
Construction Details
N/A
N/A
N/A
Gambrel
Composition Shingle
Tax History
Year
Amount
Land
Improvement
Percent Change
Assessment
0
$0
$13,200
$0
--%
$13,200

Average Home Price in 80016
Nearby Properties
Zip Code
Price
Bed
Bath
Sqft
Lot
Sold Date
$777,667
$777,667
3 Beds
3 Baths
3,193 Sqft
8,146 Lot (sqft)
Sold 06/11/2026
$696,660
$696,660
3 Beds
2 Baths
2,943 Sqft
7,841 Lot (sqft)
Sold 06/01/2026
$764,054
$764,054
3 Beds
2 Baths
2,472 Sqft
7,405 Lot (sqft)
Sold 05/26/2026
$935,000
$935,000
3 Beds
3 Baths
2,548 Sqft
9,453 Lot (sqft)
Sold 10/13/2026
$960,000
$960,000
3 Beds
3 Baths
2,548 Sqft
11,238 Lot (sqft)
Sold 10/26/2026
$848,500
$848,500
3 Beds
4 Baths
2,533 Sqft
10,846 Lot (sqft)
Sold 10/26/2026
$951,830
$951,830
3 Beds
3 Baths
2,554 Sqft
7,841 Lot (sqft)
Sold 09/29/2026
$879,990
$879,990
4 Beds
3 Baths
2,509 Sqft
8,930 Lot (sqft)
Sold 10/13/2026
$1,094,900
$1,094,900
4 Beds
4 Baths
2,533 Sqft
10,629 Lot (sqft)
Sold 10/26/2026






