
Member Features
Find Real Estate Bargain!
Full foreclosure details
Home value, equity and ownership info
Find homes priced below market
Get full access with a FREE Account
Already a member?
$1,175,000
Listing Price4beds
2baths
3,394sqft
60,984sqft lot
6288 Shasta Ln, Evergreen, CO 80439
Member Features
Find Real Estate Bargain!
Full foreclosure details
Home value, equity and ownership info
Find homes priced below market
Get full access with a FREE Account
Already a member?
For Sale
Off Market
Home type
Price / sqft
Year built
Home Details
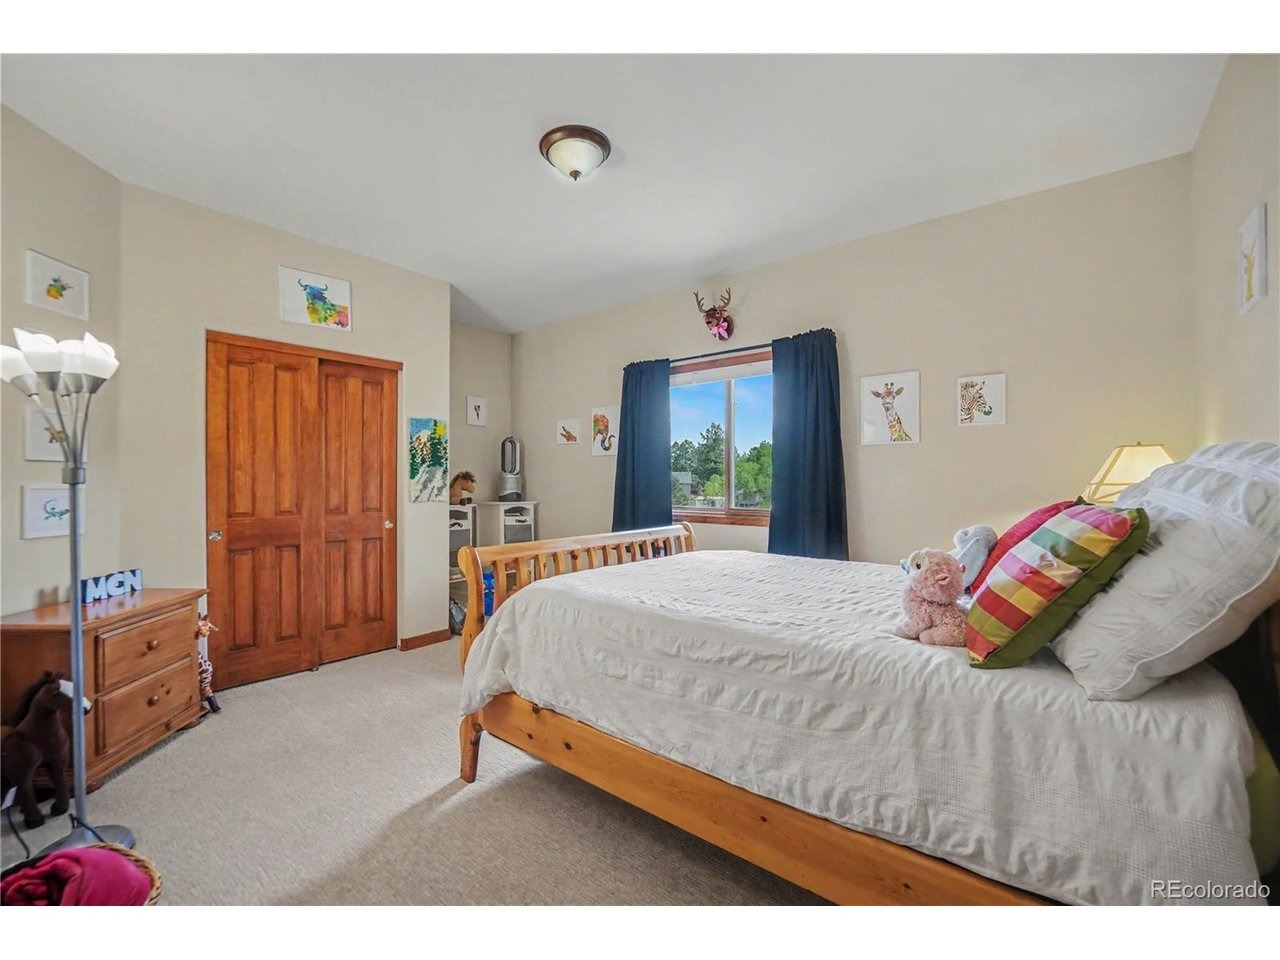
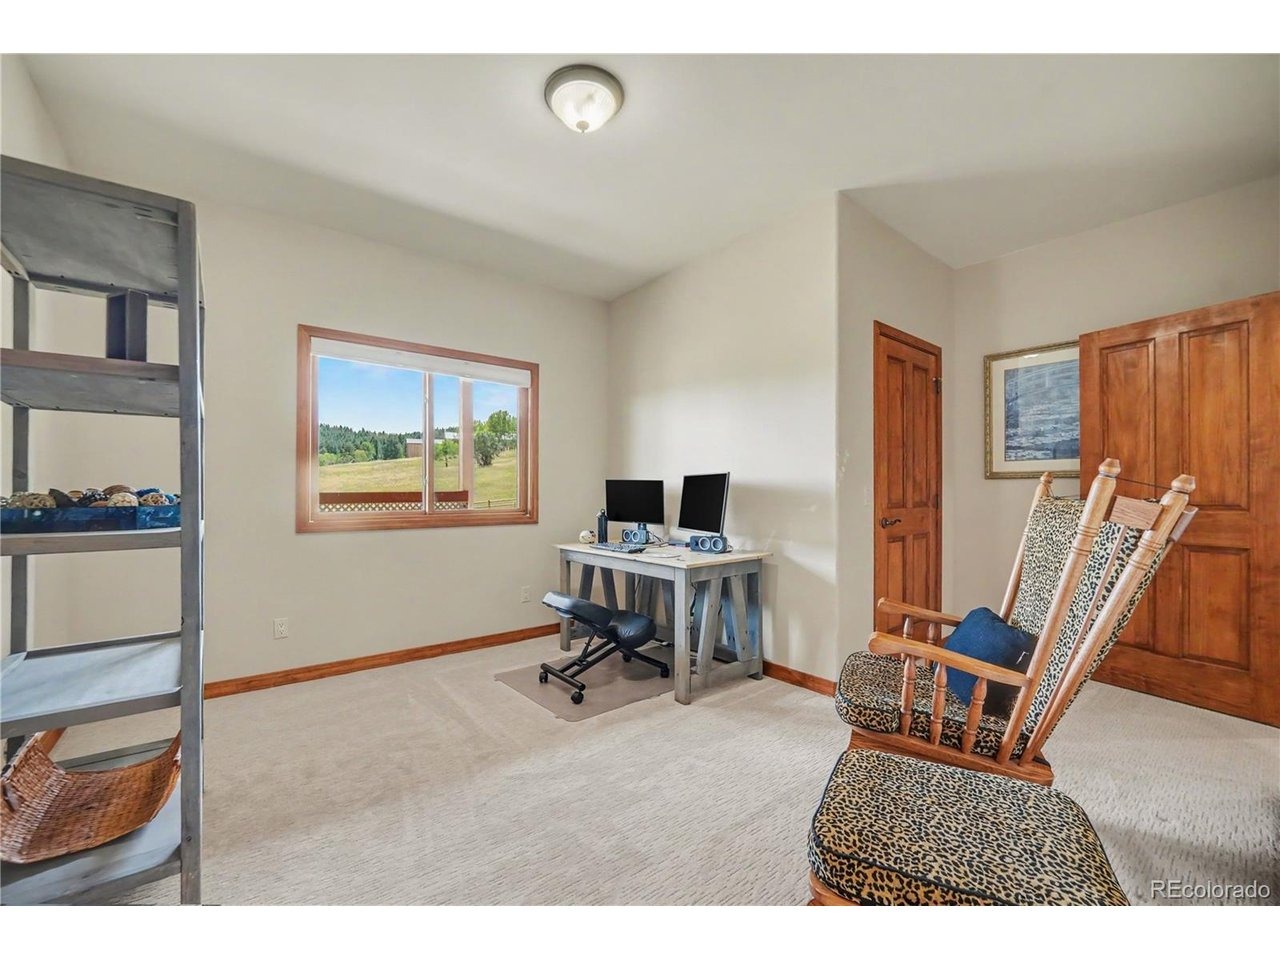
Welcome to this gorgeous estate in Evergreen's sought-after Arapahoe Park Estates neighborhood! Set on a private 1.4-acre lot surrounded by peaceful mountain views, soaring trees, and frequent visits from local wildlife like elk and deer, this exceptionally well-built home offers one-level living with an open main-floor layout that is ideal for effortless entertaining. A long, private driveway guides you to the grand front entryway. Inside, a dramatic great room greets you with soaring vaulted ceilings, a cozy fireplace, and double sliding glass doors that open wide to the expansive, newly stained back deck. The great room also features a built-in wet bar and dedicated sitting area, the perfect spot to unwind with a beverage and take in the panoramic scenery. The space flows gracefully into the sunny kitchen and dining area, complete with granite countertops, stainless steel appliances, a cooktop island, and a built-in desk. Off the kitchen, find a main-floor half bath and a convenient laundry room with direct garage access. The opposite wing of the main level is dedicated to the private primary suite, boasting vaulted ceilings, a spa-like 5-piece en-suite bath, and a large walk-in closet. The top floor hosts a massive bonus room with endless possibilities for an office, studio, or media lounge. Down in the fully finished walk-out basement, you'll discover a bright exercise/flex room with direct access to the back patio, three additional bedrooms, a flex space or 5th non-conf
Interior Details
3394
4
2
Has Heating:
Yes
Heating Type:
Forced Air With Air Conditioning
Has Cooling:
No
Cooling Type:
N/A
Has Fuel:
No
Fuel Type:
N/A
Has Basement:
No
Basement Type:
Basement (unspecified)
Has Flooring:
No
Flooring Type:
N/A
Has Fireplace:
Yes
Fireplace Type:
N/A
Property Details
60984
Yes
Yes
Type:
Garage, Attached
Location:
N/A
Status:
N/A
Number of Spaces:
3
No
No
No
No
Yes
No
No
Construction Details
Ranch
N/A
N/A
N/A
N/A
Tax History
Year
Amount
Land
Improvement
Percent Change
Assessment
2019
$3,758
$9,297
$38,626
--%
$47,923
2019
$3,758
$9,297
$38,626
--%
$47,923
2018
$3,456
$7,491
$35,971
--%
$43,462
2017
$3,147
$7,491
$35,971
--%
$43,462
2016
$2,887
$12,281
$26,769
--%
$39,050
2014
$3,808
$14,464
$25,321
--%
$39,785
2013
$3,813
$14,464
$25,321
--%
$39,785
2012
$4,140
$13,724
$30,056
--%
$43,780

Average Home Price in 80439
Nearby Properties
Zip Code
Price
Bed
Bath
Sqft
Lot
Sold Date
$1,175,000
$1,175,000
4 Beds
2 Baths
3,394 Sqft
60,984 Lot (sqft)
Sold 08/19/2026
$1,330,000
$1,330,000
4 Beds
2.75 Baths
3,574 Sqft
51,836 Lot (sqft)
Sold 08/06/2026




