Member Features
Find Real Estate Bargain!
Full foreclosure details
Home value, equity and ownership info
Find homes priced below market
Get full access with a FREE Account
Already a member?
$379,000
Listing Price3beds
2baths
1,996sqft
30,928sqft lot
135 Shasta Dr, Thomaston, GA 30286
Member Features
Find Real Estate Bargain!
Full foreclosure details
Home value, equity and ownership info
Find homes priced below market
Get full access with a FREE Account
Already a member?
For Sale
Off Market
Home type
Price / sqft
Year built
Home Details
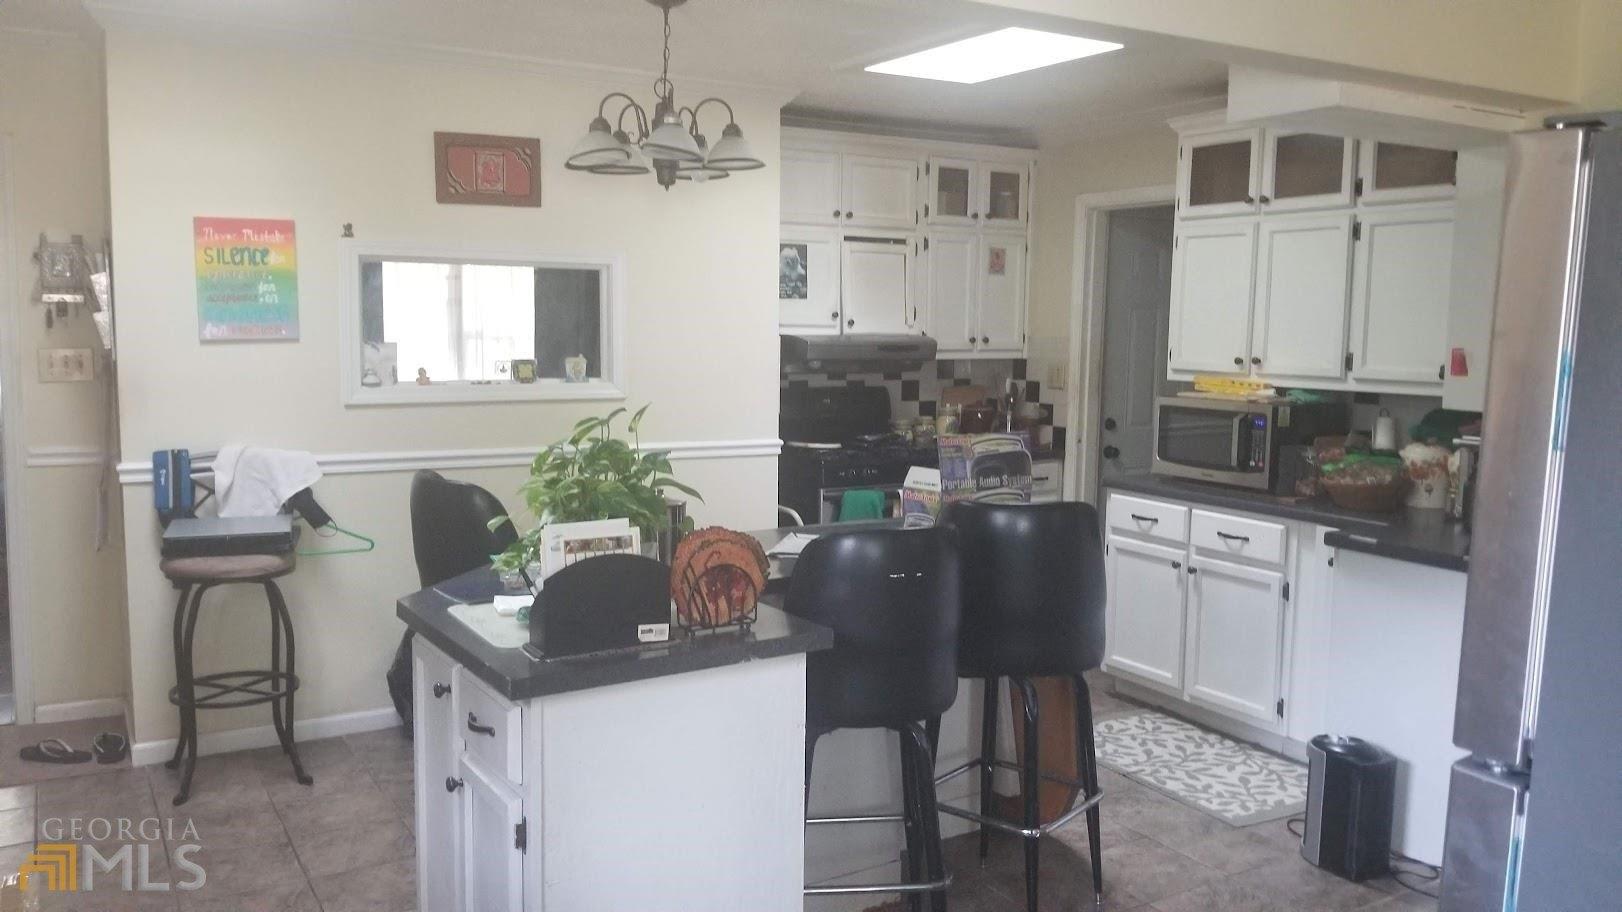
Well, Maintained home in CUL DE SAC- this 3BR/2Br with bonus room has a split floor plan. Welcoming entry foyer leads to an open concept family room, dining, kitchen and breakfast area. The spacious family room showcases a vaulted ceiling and masonry wood burning fireplace with mantle. Kitchen includes dishwasher, stove/oven, granite countertops, breakfast bar and nice breakfast area. Large master bedroom also has vaulted ceiling and walk out door to the deck, a large closet and a bath that features a separate shower, soaking tub, double vanities. Separate laundry /mudroom off the garage and has abundance of storage, sink and folding area. Upstairs bonus room [24x15] would make prefect office or 4th bedroom or Media room. There is access to a walk-in floor attic. Off the family room, French doors lead to a 13 x 19 screened in porch that overlooks a covered 12x13 deck. Both porches have sky lights for added light. A private fenced backyard that includes a 250 sqft wired workshop. Vinyl siding exterior with staked stone accents is charming and low maintenance. Additional amenities include front irrigation system, covered front porch with swing double car garage
Interior Details
1996
3
2
Has Heating:
Yes
Heating Type:
Central
Has Cooling:
Yes
Cooling Type:
Central
Has Fuel:
No
Fuel Type:
N/A
Has Basement:
No
Basement Type:
N/A
Has Flooring:
No
Flooring Type:
Tile (unspecified)
Has Fireplace:
Yes
Fireplace Type:
N/A
Property Details
30928
Yes
Yes
Type:
N/A
Location:
N/A
Status:
N/A
Number of Spaces:
N/A
No
No
No
No
No
No
No
Construction Details
N/A
Vinyl
N/A
Gable
Composition Shingle
Tax History
Year
Amount
Land
Improvement
Percent Change
Assessment
2020
$2,707
$10,000
$86,770
--%
$96,770
2019
$2,655
$10,000
$81,522
--%
$91,522
2018
$2,657
$10,000
$81,522
--%
$91,522
2017
$2,396
$8,000
$68,158
--%
$76,158
2016
$2,361
$8,000
$66,026
--%
$74,026
2014
$2,334
$8,000
$66,026
--%
$74,026
2013
$2,360
$8,000
$66,452
--%
$74,452
2012
$1,742
$0
$0
--%
$74,452

Average Home Price in 30286
Nearby Properties
Zip Code
Price
Bed
Bath
Sqft
Lot
Sold Date
$331,775
$331,775
3 Beds
2 Baths
2,248 Sqft
27,235 Lot (sqft)
Sold 09/09/2026
$301,614
$301,614
3 Beds
3 Baths
2,234 Sqft
37,343 Lot (sqft)
Sold 08/18/2026
$309,900
4 Beds
3 Baths
2,032 Sqft
35,719 Lot (sqft)
Sold 10/27/2026
$249,000
$249,000
4 Beds
3 Baths
2,200 Sqft
15,682 Lot (sqft)
Sold 10/26/2026
$379,000
$379,000
3 Beds
2 Baths
1,996 Sqft
30,928 Lot (sqft)
Sold 10/13/2026
$329,900
$329,900
4 Beds
3 Baths
2,187 Sqft
31,661 Lot (sqft)
Sold 10/26/2026
$385,651
$385,651
4 Beds
3 Baths
2,017 Sqft
49,658 Lot (sqft)
Sold 10/27/2026
$299,900
$299,900
3 Beds
3 Baths
1,767 Sqft
37,376 Lot (sqft)
Sold 09/29/2026
$384,800
$384,800
5 Beds
3 Baths
1,919 Sqft
27,052 Lot (sqft)
Sold 09/29/2026