Member Features
Find Real Estate Bargain!
Full foreclosure details
Home value, equity and ownership info
Find homes priced below market
Get full access with a FREE Account
Already a member?
$899,000
Listing Price4beds
3baths
2,900sqft
40,510sqft lot
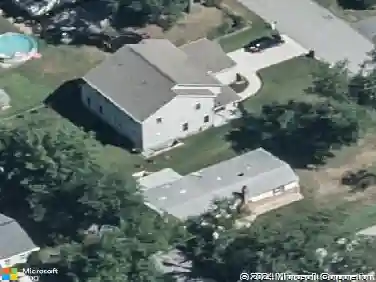
3920 Sharp Rd, Glenwood, MD 21738
Member Features
Find Real Estate Bargain!
Full foreclosure details
Home value, equity and ownership info
Find homes priced below market
Get full access with a FREE Account
Already a member?
For Sale
Home type
Price / sqft
Year built
Home Details
Room to Live, Work & Create - Thoughtfully Expanded Home with Dual Garage Loft Spaces, Future Guest or Studio Potential & Beautiful GardensnnA rare opportunity where space, flexibility, and setting come together-this expanded home offers room to grow, work, and create a lifestyle that truly adapts to you. From garden-filled grounds to dual garage loft spaces, every area of the property invites flexibility and possibility.nnThis truly unique home began as a classic rancher and has been thoughtfully expanded over time with three substantial additions, creating a spacious and highly flexible layout suited to todays lifestyle.nnSet on nearly one acre of beautifully landscaped grounds, the property offers exceptional curb appeal and a true gardeners paradise. Very large, mature trees frame the home, providing beauty and shade in the front, while creating a natural privacy screen in the backyard-enhancing both the setting and sense of seclusion.nnThe home features a private primary suite addition with cathedral ceilings and an en-suite bath, a light-filled sunroom/family room with cathedral ceilings and abundant natural light, a welcoming living room with fireplace, and a spacious dining room ideal for both everyday living and entertaining. An additional main-level bedroom and full bath provide excellent flexibility, while the second-story addition offers two additional bedrooms and a full bath, completing the homes versatile layout.nnCar enthusiasts, hobbyists, or those seeking cr
Interior Details
2900
4
3
Has Heating:
Yes
Heating Type:
Forced Air With Air Conditioning
Has Cooling:
Yes
Cooling Type:
N/A
Has Fuel:
No
Fuel Type:
N/A
Has Basement:
No
Basement Type:
No Basement
Has Flooring:
No
Flooring Type:
N/A
Has Fireplace:
Yes
Fireplace Type:
N/A
Property Details
40510
Yes
Yes
Type:
Mixed
Location:
N/A
Status:
N/A
Number of Spaces:
4
No
No
No
No
No
No
No
Construction Details
N/A
Brick
N/A
N/A
Composition Shingle
Tax History
Year
Amount
Land
Improvement
Percent Change
Assessment
2021
$8,317
$0
$0
--%
$579,067
2020
$8,153
$195,500
$371,500
--%
$567,000
2019
$7,742
$195,500
$371,500
--%
$567,000
2018
$7,713
$195,500
$371,500
--%
$567,000
2017
$8,171
$216,100
$386,200
--%
$602,300
2015
$7,395
$0
$0
--%
$547,300
2014
$7,037
$216,100
$303,700
--%
$519,800
2012
$7,037
$0
$0
--%
$519,800

Average Home Price in 21738
Nearby Properties
Zip Code
Price
Bed
Bath
Sqft
Lot
Sold Date
$899,000
$899,000
4 Beds
3 Baths
2,900 Sqft
40,510 Lot (sqft)
Sold 10/26/2026