
Member Features
Find Real Estate Bargain!
Full foreclosure details
Home value, equity and ownership info
Find homes priced below market
Get full access with a FREE Account
Already a member?
$699,900
Listing Price4beds
3baths
2,240sqft
12,110sqft lot
86 Sharon Dr, Richboro, PA 18954
Member Features
Find Real Estate Bargain!
Full foreclosure details
Home value, equity and ownership info
Find homes priced below market
Get full access with a FREE Account
Already a member?
For Sale
Off Market
Home type
Price / sqft
Year built
Home Details
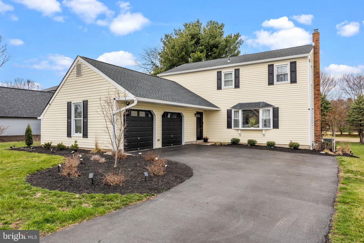
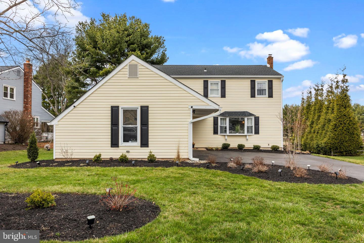
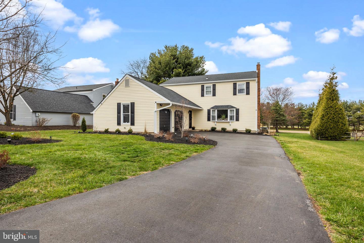
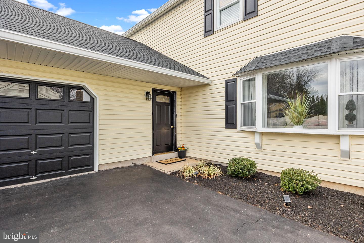
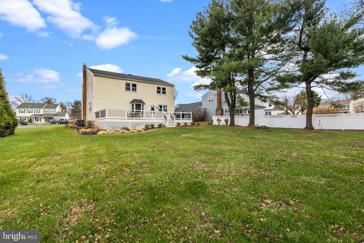
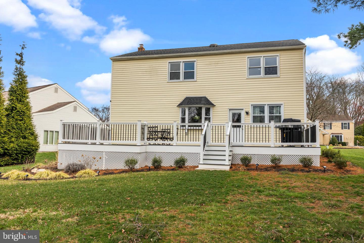
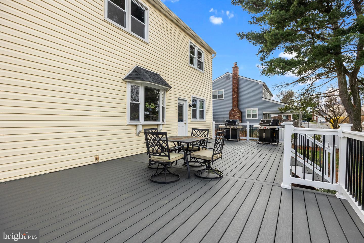
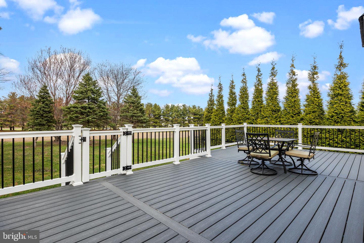
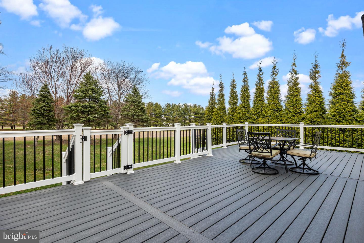
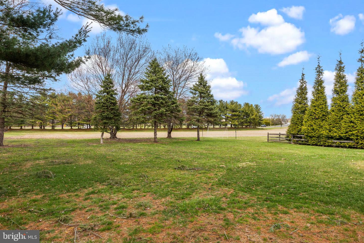
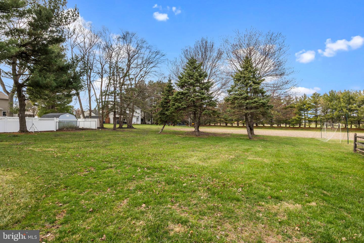
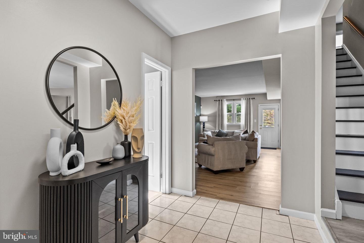
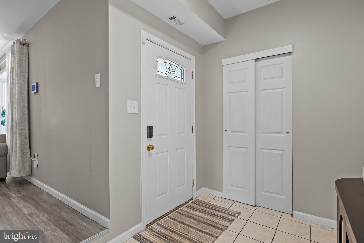
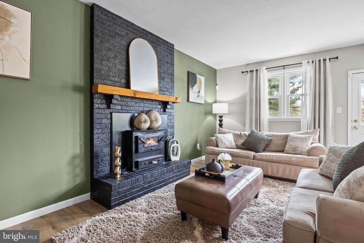
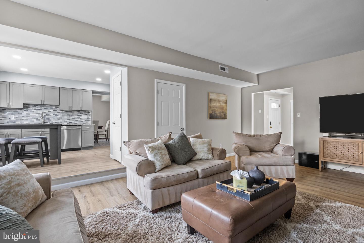
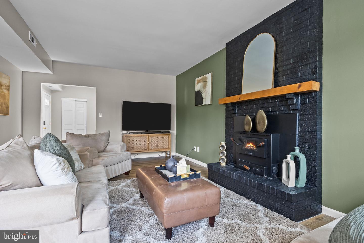
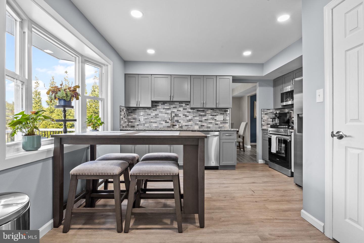
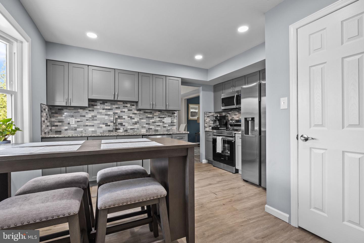
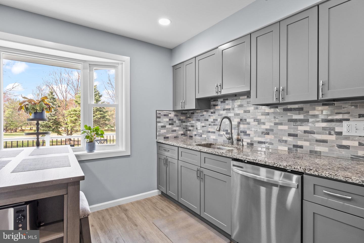
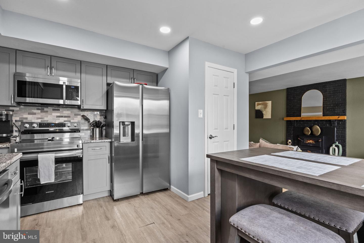
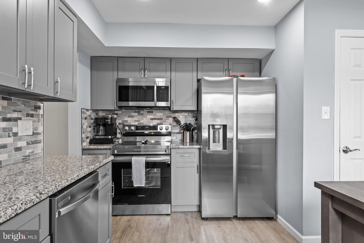
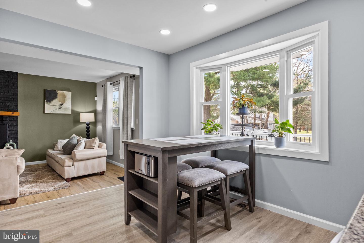
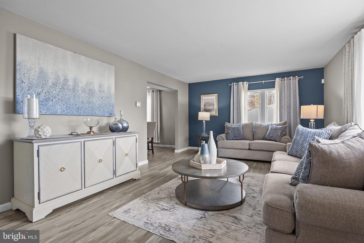
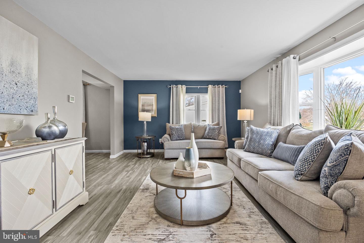
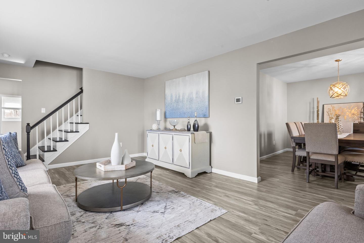
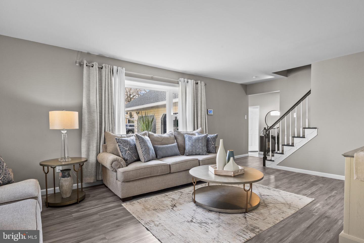
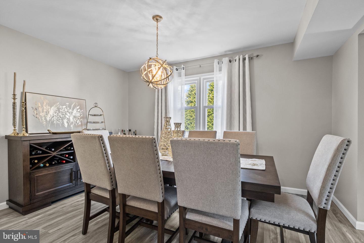
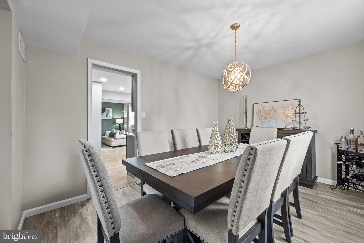
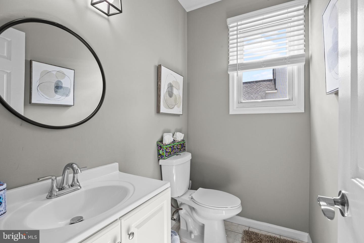
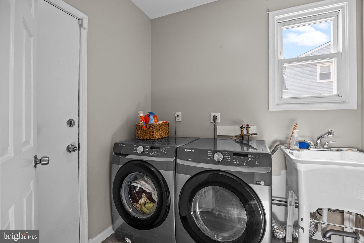
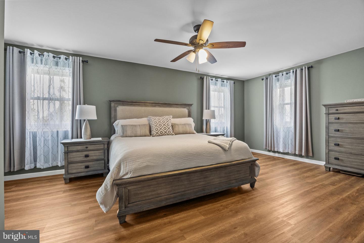
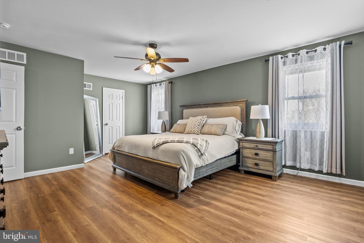
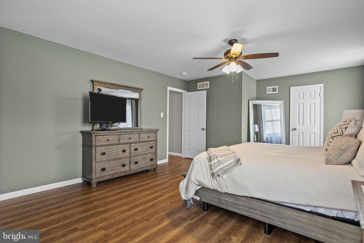
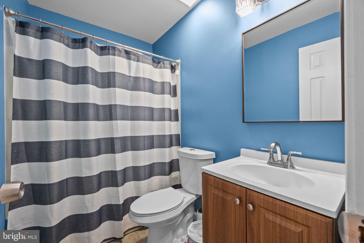
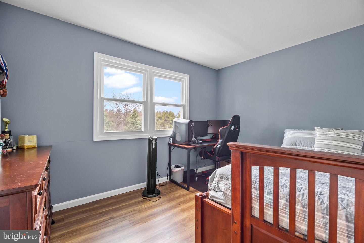
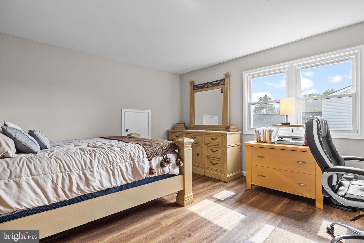
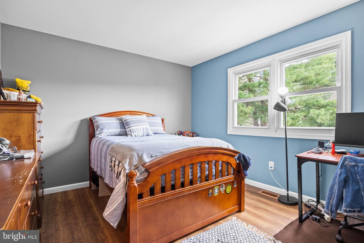
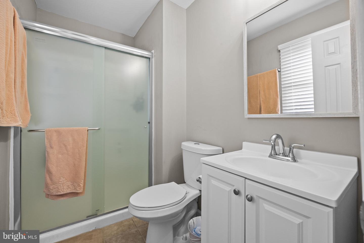
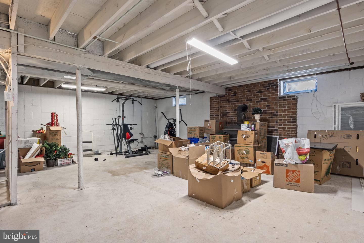
Welcome to 86 Sharon Drive, Richboro, PA, located in the esteemed Council Rock School District, a National Blue Ribbon School Award recipient. This beautifully updated Colonial style home offers 2,240 square feet of living space, featuring four bedrooms, two and a half bathrooms, a family room, formal living room, dining room, unfinished basement, and a spacious two-car garage.nThis property boasts numerous upgrades and renovations. Enjoy the modern appeal of luxury vinyl plank flooring, newer windows, and fresh paint throughout. The inviting front foyer features ceramic tile flooring, leading to a powder room, laundry/mud room, and access to the attached garage.nThe spacious family room, accessible from the foyer, offers access to an oversized composite and maintenance free deck overlooking the serene backyard with picturesque vistas of fields and stunning sunsets. The updated kitchen is a chefs delight, featuring newer cabinets, granite countertops, luxury vinyl plank flooring, updated appliances, and a pantry.nUpstairs, the large master bedroom offers a generous walk-in closet, ceiling fan, and an updated en-suite bathroom. Three additional spacious bedrooms feature upgraded LVP flooring, with the fourth bedroom providing extra storage space that can be finished to suit your needs. The hall bathroom includes a tub/shower combination and a updated vanity.nThe basement offers ample storage or potential for additional living space. Additional improvements include newer siding
Interior Details
2240
4
3
Has Heating:
Yes
Heating Type:
Central
Has Cooling:
Yes
Cooling Type:
Central
Has Fuel:
Yes
Fuel Type:
Electric
Has Basement:
No
Basement Type:
Full
Has Flooring:
No
Flooring Type:
N/A
Has Fireplace:
Yes
Fireplace Type:
N/A
Property Details
12110
Yes
Yes
Type:
N/A
Location:
N/A
Status:
N/A
Number of Spaces:
N/A
N/A
N/A
N/A
N/A
N/A
N/A
N/A
Construction Details
Conventional
N/A
N/A
N/A
N/A
Tax History
Year
Amount
Land
Improvement
Percent Change
Assessment
2020
$6,061
$6,200
$29,400
--%
$35,600
2019
$5,801
$6,200
$29,400
--%
$35,600
2018
$5,698
$6,200
$29,400
--%
$35,600
2017
$5,478
$6,200
$29,400
--%
$35,600
2016
$5,380
$6,200
$29,400
--%
$35,600
2014
$5,345
$6,200
$29,400
--%
$35,600
2013
$5,229
$6,200
$29,400
--%
$35,600

Average Home Price in 18954
Nearby Properties
Zip Code
Price
Bed
Bath
Sqft
Lot
Sold Date
$630,428
$630,428
4 Beds
2.5 Baths
2,282 Sqft
14,549 Lot (sqft)
Sold 06/15/2026
$591,389
$591,389
4 Beds
2.5 Baths
2,474 Sqft
11,070 Lot (sqft)
Sold 10/27/2026
$599,900
$599,900
4 Beds
3 Baths
2,210 Sqft
13,591 Lot (sqft)
Sold 10/26/2026
$550,000
$550,000
4 Beds
3 Baths
2,240 Sqft
15,072 Lot (sqft)
Sold 09/29/2026
$699,900
$699,900
4 Beds
3 Baths
2,240 Sqft
12,110 Lot (sqft)
Sold 10/27/2026






