
Member Features
Find Real Estate Bargain!
Full foreclosure details
Home value, equity and ownership info
Find homes priced below market
Get full access with a FREE Account
Already a member?
$495,000
Listing Price3beds
3baths
2,642sqft
--sqft lot
1881 Shannon Dr S, Greencastle, PA 17225
Member Features
Find Real Estate Bargain!
Full foreclosure details
Home value, equity and ownership info
Find homes priced below market
Get full access with a FREE Account
Already a member?
For Sale
Off Market
Home type
Price / sqft
Year built
Home Details
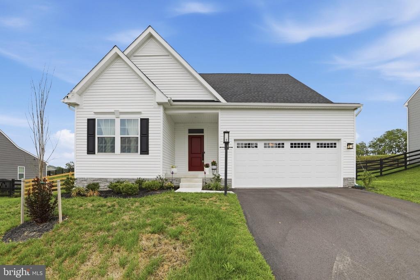
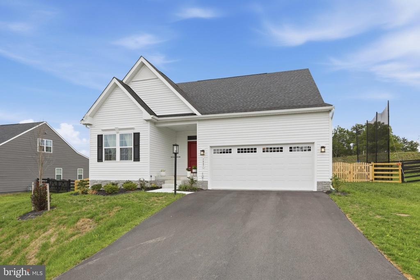
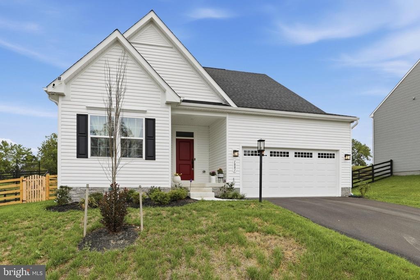
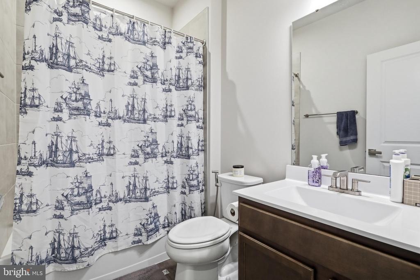
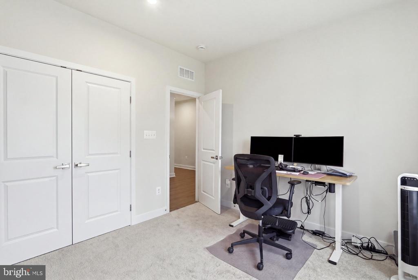
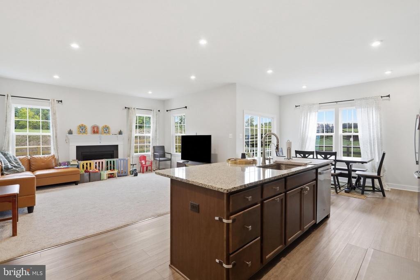
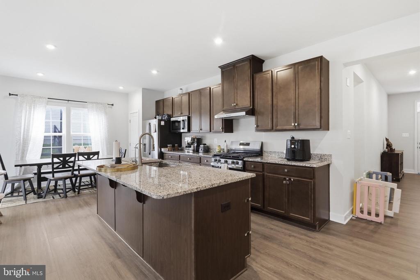
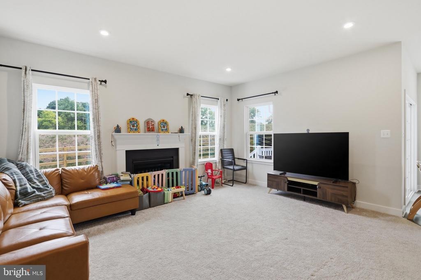
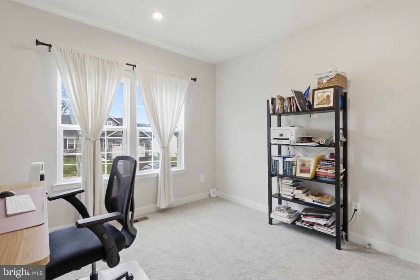
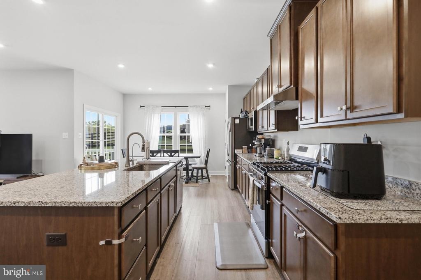
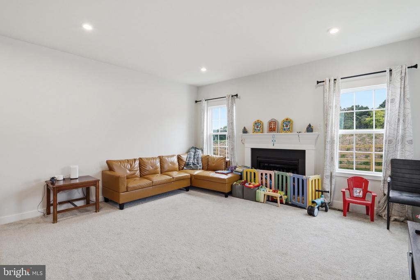
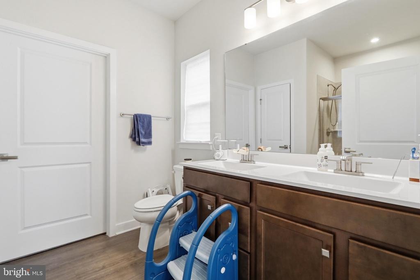
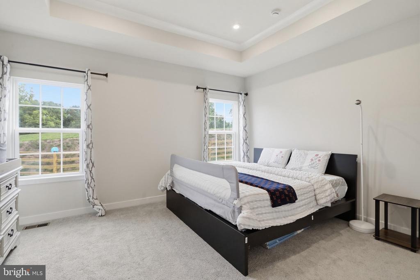
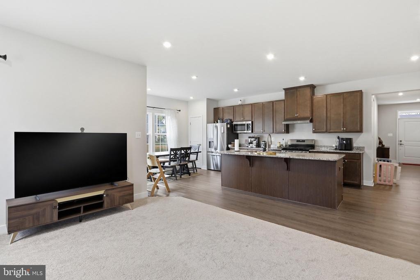
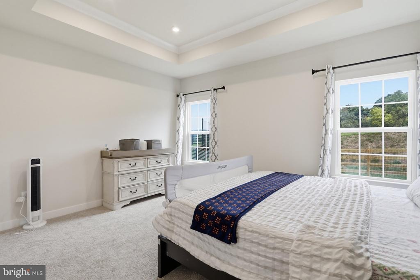
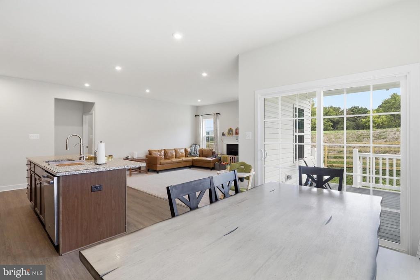
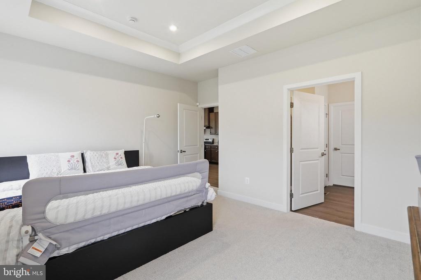
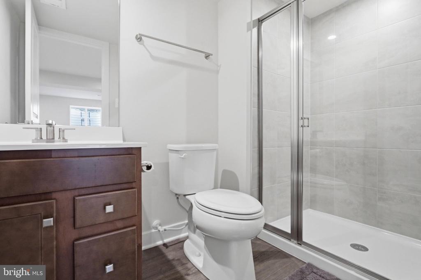
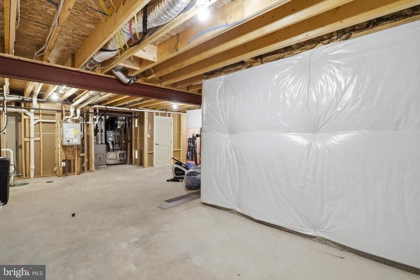
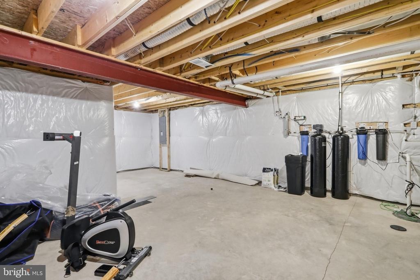
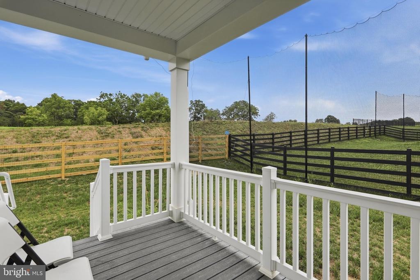
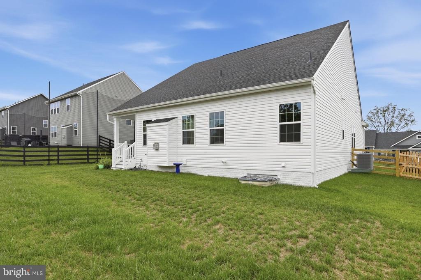
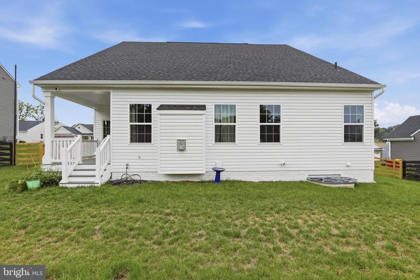
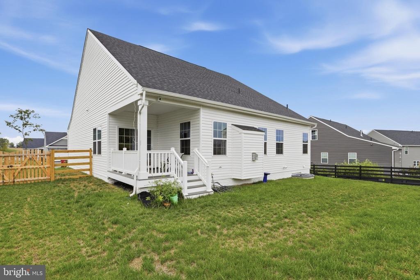
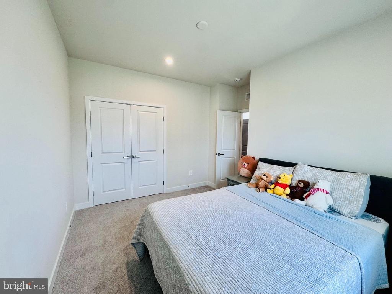
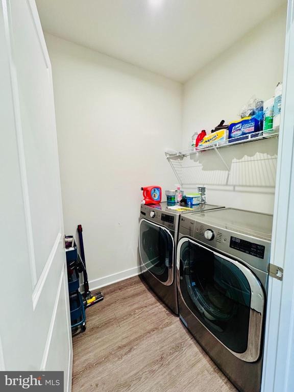
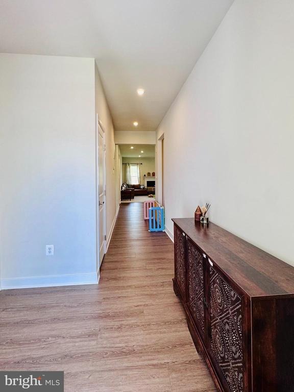
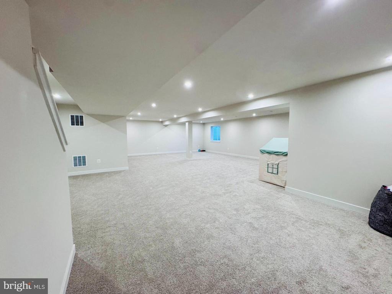
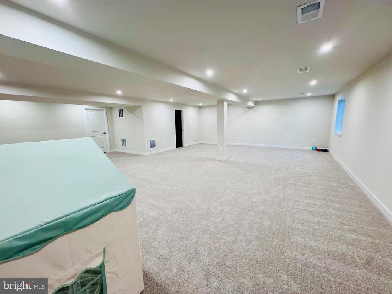
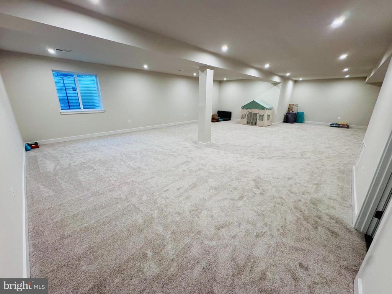
FHA assumable mortgage at 5.7%!nnLocated in the desirable Greencastle Greens community with beautiful views, this craftsman-style rancher was built in 2025 and offers 3 bedrooms, 3 full baths, and an attached 2-car garage.nnThe main level has an open-concept kitchen, dining, and living area, creating a natural flow between the spaces. The kitchen includes granite countertops and a large center island with breakfast bar seating. Just off the kitchen, the dining area has large windows and a sliding glass door leading to the covered rear porch with Trex decking, bringing ample natural light into the space. The living room, also located off the kitchen, is carpeted and includes a gas fireplace.nnAll three bedrooms are located on the main level. The carpeted primary bedroom has a tray ceiling and an attached full bath. Two additional carpeted bedrooms and another full bath are also located on the main level.nnThe covered rear porch overlooks the fully fenced backyard and provides additional outdoor living space.nnDownstairs, the lower level includes a generously sized finished recreation room and the home's third full bath, along with a large utility room providing additional storage space.nnThe home is equipped with a tankless hot water heater and an extensive water treatment system, including a water softener, UV light, three-stage carbon filtration, and reverse osmosis system. Other upgrades include upgraded lighting, ceiling fan rough-ins, an Ecobee smart thermostat, and a rec
Interior Details
2642
3
3
Has Heating:
No
Heating Type:
N/A
Has Cooling:
No
Cooling Type:
N/A
Has Fuel:
No
Fuel Type:
N/A
Has Basement:
No
Basement Type:
N/A
Has Flooring:
No
Flooring Type:
N/A
Has Fireplace:
Yes
Fireplace Type:
N/A
Property Details
N/A
No
No
Type:
N/A
Location:
N/A
Status:
N/A
Number of Spaces:
N/A
N/A
N/A
N/A
N/A
N/A
N/A
N/A
Construction Details
N/A
N/A
N/A
N/A
N/A
Tax History
Year
Amount
Land
Improvement
Percent Change
Assessment

Average Home Price in 17225
Nearby Properties
Zip Code
Price
Bed
Bath
Sqft
Lot
Sold Date
$487,245
-- Beds
3.5 Baths
2,434 Sqft
20,473 Lot (sqft)
Sold 09/11/2026
$480,675
3 Beds
3 Baths
3,006 Sqft
0 Lot (sqft)
Sold 10/27/2026
$495,000
3 Beds
3 Baths
2,642 Sqft
0 Lot (sqft)
Sold 10/27/2026
$461,393
-- Beds
2.5 Baths
2,610 Sqft
20,038 Lot (sqft)
Sold 10/26/2026
$490,297
-- Beds
2.5 Baths
2,598 Sqft
19,166 Lot (sqft)
Sold 10/27/2026




