Member Features
Find Real Estate Bargain!
Full foreclosure details
Home value, equity and ownership info
Find homes priced below market
Get full access with a FREE Account
Already a member?
$672,800
Listing Price3beds
4baths
2,718sqft
1,008sqft lot
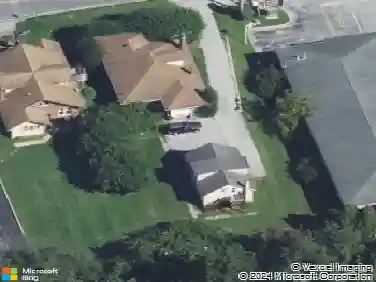
2 Shamrock Cir, Downingtown, PA 19335
Member Features
Find Real Estate Bargain!
Full foreclosure details
Home value, equity and ownership info
Find homes priced below market
Get full access with a FREE Account
Already a member?
For Sale
Off Market
Home type
Price / sqft
Year built
Home Details
FINISHED BASEMENT INCLUDED! Welcome to the Carrington Floor Plan at Clover Mill by Lennar Homes, located in the desirable Downingtown Area School District, known for its top-rated schools. This beautifully designed home offers a spacious 4-bedroom, 2.5-bath layout, perfect for todays modern lifestyle. The main floor features an open-concept kitchen, dining, and living area, ideal for entertaining, while the second floor includes a luxurious owners suite with a walk-in closet and en-suite bath. The home also boasts a finished basement, providing additional living space for a home office, gym, or entertainment area. Available for a November move-in, this home allows you to settle in just in time for the holiday season. Located in the highly sought-after Clover Mill community, this is one of the final opportunities to purchase, as the neighborhood is almost sold out! Dont miss out on this limited opportunity to move into a new home in a prime location close to parks, shopping, dining, and the excellent Downingtown schools. Act now to secure your spot! Ready to schedule your private tour? *Pictures are of model home and for representational purposes only. Details will vary. See New Home Consultant for details. Taxes to be assessed after settlement. If using a Realtor, the agent's client must acknowledge on their first interaction with Lennar that they are being represented by a Realtor, and the Realtor must accompany their client on their first visit. Ask us about current ra
Interior Details
2718
3
4
Has Heating:
Yes
Heating Type:
Forced Air With Air Conditioning
Has Cooling:
Yes
Cooling Type:
Central
Has Fuel:
No
Fuel Type:
N/A
Has Basement:
No
Basement Type:
Full
Has Flooring:
No
Flooring Type:
N/A
Has Fireplace:
Yes
Fireplace Type:
N/A
Property Details
1008
Yes
Yes
Type:
Garage, Attached
Location:
N/A
Status:
N/A
Number of Spaces:
0
N/A
N/A
N/A
N/A
N/A
N/A
N/A
Construction Details
Townhouse
Aluminum/vinyl
N/A
N/A
N/A
Tax History
Year
Amount
Land
Improvement
Percent Change
Assessment

Average Home Price in 19335
Nearby Properties
Zip Code
Price
Bed
Bath
Sqft
Lot
Sold Date
$672,800
3 Beds
4 Baths
2,718 Sqft
1,008 Lot (sqft)
Sold 10/27/2026
$660,950
3 Beds
3 Baths
2,718 Sqft
1,008 Lot (sqft)
Sold 10/26/2026
$599,000
3 Beds
4 Baths
2,652 Sqft
1,008 Lot (sqft)
Sold 10/26/2026