Member Features
Find Real Estate Bargain!
Full foreclosure details
Home value, equity and ownership info
Find homes priced below market
Get full access with a FREE Account
Already a member?
$589,227
Listing Price3beds
3baths
2,010sqft
1,008sqft lot
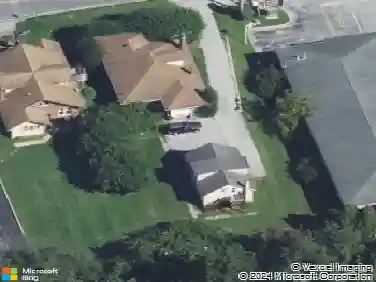
8 Shamrock Cir, Downingtown, PA 19335
Member Features
Find Real Estate Bargain!
Full foreclosure details
Home value, equity and ownership info
Find homes priced below market
Get full access with a FREE Account
Already a member?
For Sale
Off Market
Home type
Price / sqft
Year built
Home Details
**JUST LISTED** NOVEMBER MOVE-IN! DOWNINGTOWN SCHOOL DISTRICT! 8 Shamrock Circle is an Avery Floor Plan which includes 3 Bedrooms, 2.5 Baths and over 1,857 sq. ft. of finished space NOT including the basement or garage. Step inside and discover a space designed for modern living and flexibility. The open floor plan seamlessly combines the living, dining, and kitchen areas, providing you with a canvas to arrange and personalize your home to suit your unique lifestyle. The kitchen is well appointed with 42 cabinets with crown molding, stylish subway tile backsplash and quartz countertops. The great room is the heart of the home, providing ample space for relaxation and entertainment. With its easy flow to the deck, you can extend your living space outdoors for al fresco dining, evening relaxation, or hosting gatherings with friends and loved ones. The deck becomes an extension of your living area, perfect for enjoying the beauty of nature and the changing seasons. The bedroom level of this thoughtfully designed home shows true comfort and convenience. The primary bedroom is a true retreat, offering privacy with its own en suite bathroom and an extra-large closet that caters to your storage needs and fashion desires. Start and end your day in style in this spacious and inviting primary suite. Laundry on this level adds to the ease of daily living, making chores a breeze and saving you precious time. No more lugging laundry up and down stairs. Two additional bedrooms on this leve
Interior Details
2010
3
3
Has Heating:
Yes
Heating Type:
Forced Air With Air Conditioning
Has Cooling:
Yes
Cooling Type:
Central
Has Fuel:
No
Fuel Type:
N/A
Has Basement:
No
Basement Type:
N/A
Has Flooring:
No
Flooring Type:
N/A
Has Fireplace:
Yes
Fireplace Type:
N/A
Property Details
1008
Yes
Yes
Type:
Garage, Attached
Location:
N/A
Status:
N/A
Number of Spaces:
0
N/A
N/A
N/A
N/A
N/A
N/A
N/A
Construction Details
Townhouse
Aluminum/vinyl
N/A
N/A
N/A
Tax History
Year
Amount
Land
Improvement
Percent Change
Assessment

Average Home Price in 19335
Nearby Properties
Zip Code
Price
Bed
Bath
Sqft
Lot
Sold Date
$563,099
3 Beds
3 Baths
2,227 Sqft
1,008 Lot (sqft)
Sold 10/27/2026
$558,879
3 Beds
3 Baths
2,227 Sqft
1,008 Lot (sqft)
Sold 10/27/2026
$539,900
3 Beds
2.5 Baths
2,091 Sqft
1,008 Lot (sqft)
Sold 10/27/2026
$552,879
3 Beds
3 Baths
2,227 Sqft
1,008 Lot (sqft)
Sold 10/27/2026
$565,000
3 Beds
2.5 Baths
2,091 Sqft
1,008 Lot (sqft)
Sold 10/27/2026
$589,227
3 Beds
3 Baths
2,010 Sqft
1,008 Lot (sqft)
Sold 09/29/2026
$550,000
3 Beds
2 Baths
2,051 Sqft
1,008 Lot (sqft)
Sold 10/26/2026
$560,000
3 Beds
3 Baths
2,010 Sqft
1,008 Lot (sqft)
Sold 10/26/2026
$529,000
3 Beds
3 Baths
2,019 Sqft
1,008 Lot (sqft)
Sold 10/13/2026