Member Features
Find Real Estate Bargain!
Full foreclosure details
Home value, equity and ownership info
Find homes priced below market
Get full access with a FREE Account
Already a member?
$648,056
Listing Price4beds
2.5baths
1,940sqft
7,261sqft lot
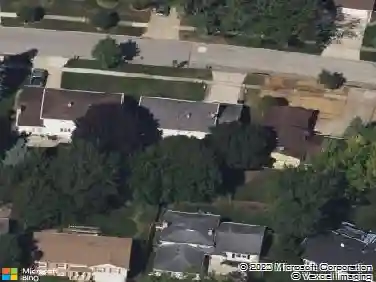
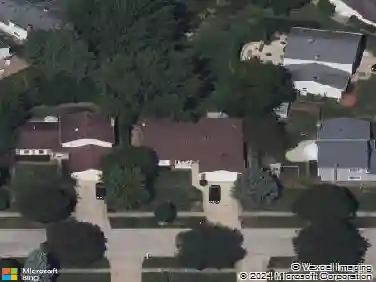
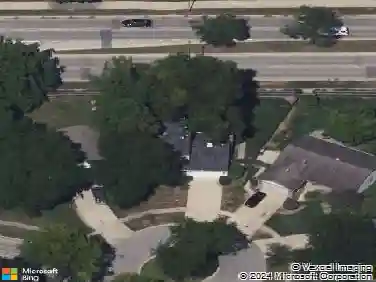
924 Shambliss Ln, Buffalo Grove, IL 60089
Member Features
Find Real Estate Bargain!
Full foreclosure details
Home value, equity and ownership info
Find homes priced below market
Get full access with a FREE Account
Already a member?
For Sale
Off Market
Home type
Price / sqft
Year built
Home Details
Locations like this don't come around very often. Located in the heart of Buffalo Grove in District 96 & Stevenson School District. Updated 4 bedroom, 2/1 bath, full finished basement and two car garage, backing to large pond and walkway. Mature trees line this beautiful path offering you an evening walk or early morning stroll. New kitchen, flooring, walls have been removed to open the family room, hearth room, dining room and kitchen--one happy space. Gorgeous fireplaces are the focal point in two rooms. Large bedrooms on second level share a hall bath while the primary has its own full bath and great closet. Finished basement has a rec room, a bedroom/office and large storage area. Two car garage also offers additional storage and has been insulated and drywalled for energy efficiency. Additional lighting has been added as well as a peg board making it a breeze to store all your stuff. Seller is super organized and you will benefit from it! Views across the back of the home focus on a brick patio for all your outdoor entertaining with family and friends, a new storage shed and gas grill. The fenced in yard does not compromise your pond views with amazing sunsets. Walk to Long Grove, and experience all the festivals or enjoy the many restaurants and shopping. Minutes to 53, all schools and parks. O'Hare International is less than 33 minutes from door to door.Highest and Best is called for March 23 at 6pm.
Interior Details
1940
4
2.5
Has Heating:
No
Heating Type:
N/A
Has Cooling:
Yes
Cooling Type:
Central
Has Fuel:
No
Fuel Type:
N/A
Has Basement:
No
Basement Type:
Basement (unspecified)
Has Flooring:
No
Flooring Type:
N/A
Has Fireplace:
Yes
Fireplace Type:
N/A
Property Details
7261
Yes
Yes
Type:
Garage, Attached
Location:
N/A
Status:
N/A
Number of Spaces:
2
No
No
No
No
Yes
No
No
Construction Details
N/A
N/A
N/A
N/A
N/A
Tax History
Year
Amount
Land
Improvement
Percent Change
Assessment
2019
$12,680
$33,924
$95,888
--%
$129,812
2018
$11,603
$33,528
$86,699
--%
$120,227
2017
$11,185
$32,745
$84,675
--%
$117,420
2016
$10,917
$31,356
$81,083
--%
$112,439
2015
$10,666
$29,324
$75,828
--%
$105,152
2013
$10,761
$31,494
$73,081
--%
$104,575
2012
$10,630
$32,093
$76,774
--%
$108,867
2011
$10,440
$32,697
$84,108
--%
$116,805

Average Home Price in 60089
Nearby Properties
Zip Code
Price
Bed
Bath
Sqft
Lot
Sold Date
$505,628
-- Beds
2.5 Baths
2,071 Sqft
7,449 Lot (sqft)
Sold 07/25/2026
$541,916
-- Beds
2.5 Baths
2,136 Sqft
11,596 Lot (sqft)
Sold 10/26/2026
$648,056
4 Beds
2.5 Baths
1,940 Sqft
7,261 Lot (sqft)
Sold 10/26/2026
$659,761
-- Beds
2.5 Baths
2,212 Sqft
8,625 Lot (sqft)
Sold 10/27/2026