Member Features
Find Real Estate Bargain!
Full foreclosure details
Home value, equity and ownership info
Find homes priced below market
Get full access with a FREE Account
Already a member?
$875,000
Listing Price5beds
5baths
3,121sqft
10,803sqft lot
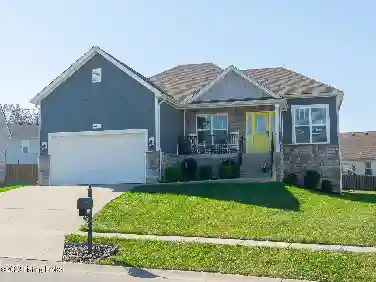
1310 Shakes View Ct, Fisherville, KY 40023
Member Features
Find Real Estate Bargain!
Full foreclosure details
Home value, equity and ownership info
Find homes priced below market
Get full access with a FREE Account
Already a member?
For Sale
Off Market
Home type
Price / sqft
Year built
Home Details
WELCOME HOME to this extraordinary Landmark Custom Home - showcased in Homearama 2010 - nestled in the sought-after Shakes Run community in Fisherville. This 5-bedroom, 4.5-bath masterpiece combines timeless craftsmanship with modern comforts, designed for both everyday living and grand entertaining. The first-floor primary suite is a serene retreat with a tray ceiling, private access to the screened deck, and a spa-like bathroom featuring a jetted tub, walk-in shower with rain head and dual shower heads, double vanities, a barrel-style ceiling with glass tile detail, and a cozy gas fireplace across from the tub. The walk-in closet includes custom built-ins crafted by Closets By Design, including an island with jewelry storage and a pull-out clothes hamper. At the heart of the home, the gourmet kitchen shines with a spacious island and bar seating, brand-new double oven, gas cooktop, custom cabinetry with additional storage for small appliances, and an adjoining hearth room. A double-sided fireplace flanked by built-ins connects the hearth room, and the adjacent dining area, to the screened deck. The formal dining room impresses at the front entry area, with a coffered ceiling, detailed custom mill work and wainscoting, and wall sconces. Additional luxuries include custom window treatments, remote-controlled motorized shades, and surround sound throughout the main level, lower level, and outdoor living areas. Upstairs, three bedrooms provide ample space, with two sharing a Ja
Interior Details
3121
5
5
Has Heating:
Yes
Heating Type:
Central
Has Cooling:
Yes
Cooling Type:
Central
Has Fuel:
No
Fuel Type:
N/A
Has Basement:
No
Basement Type:
Finished
Has Flooring:
No
Flooring Type:
Covered
Has Fireplace:
Yes
Fireplace Type:
N/A
Property Details
10803
No
No
Type:
Garage, Attached
Location:
N/A
Status:
N/A
Number of Spaces:
3
N/A
N/A
N/A
N/A
N/A
N/A
N/A
Construction Details
N/A
Brick Veneer
N/A
Hip
Composition Shingle
Tax History
Year
Amount
Land
Improvement
Percent Change
Assessment
2019
$5,596
$90,000
$445,090
--%
$535,090
2019
$5,596
$90,000
$445,090
--%
$535,090
2018
$5,325
$90,000
$445,090
--%
$535,090
2017
$5,221
$90,000
$445,090
--%
$535,090
2016
$5,299
$89,950
$449,550
--%
$539,500
2014
$5,705
$89,950
$449,550
--%
$539,500
2013
$5,705
$89,950
$449,550
--%
$539,500
2012
$5,651
$89,950
$449,550
--%
$539,500

Average Home Price in 40023
Nearby Properties
Zip Code
Price
Bed
Bath
Sqft
Lot
Sold Date
$875,000
5 Beds
5 Baths
3,121 Sqft
10,803 Lot (sqft)
Sold 10/26/2026
$799,000
4 Beds
5 Baths
3,089 Sqft
13,517 Lot (sqft)
Sold 10/05/2026
$975,000
4 Beds
5 Baths
3,204 Sqft
12,249 Lot (sqft)
Sold 10/13/2026
$1,099,000
$1,099,000
-- Beds
3.5 Baths
2,940 Sqft
240,930 Lot (sqft)
Sold 10/26/2026
$884,307
3 Beds
4.5 Baths
3,208 Sqft
11,130 Lot (sqft)
Sold 10/26/2026