
Member Features
Find Real Estate Bargain!
Full foreclosure details
Home value, equity and ownership info
Find homes priced below market
Get full access with a FREE Account
Already a member?
$549,999
Listing Price5beds
4baths
4,350sqft
60,463sqft lot
344 Shagbark Ln, Mcdonough, GA 30252
Member Features
Find Real Estate Bargain!
Full foreclosure details
Home value, equity and ownership info
Find homes priced below market
Get full access with a FREE Account
Already a member?
For Sale
Off Market
Home type
Price / sqft
Year built
Home Details
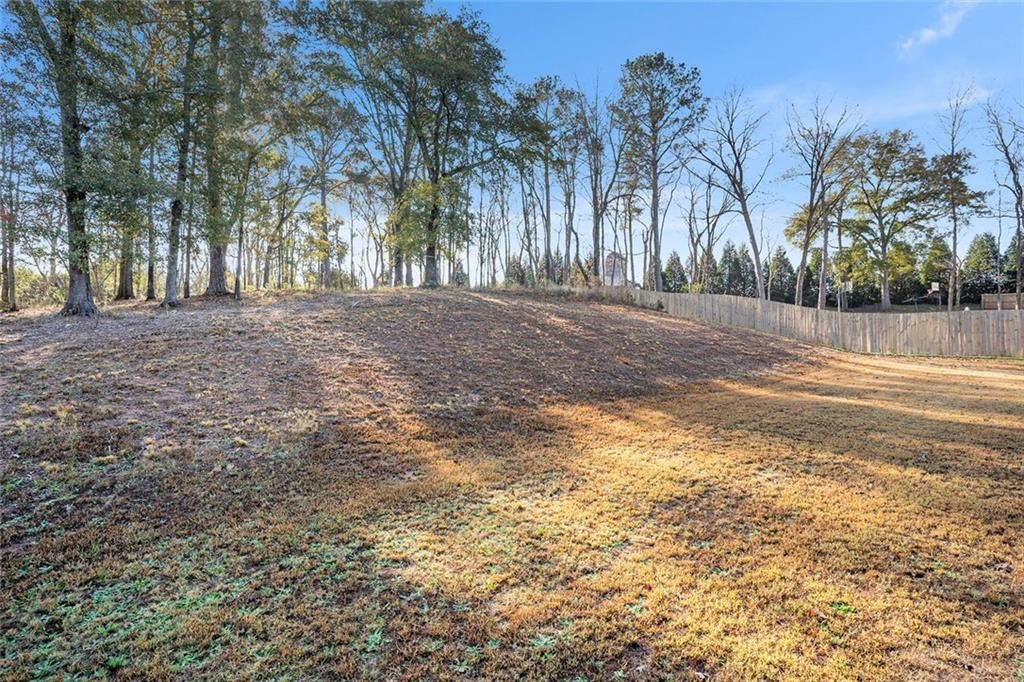
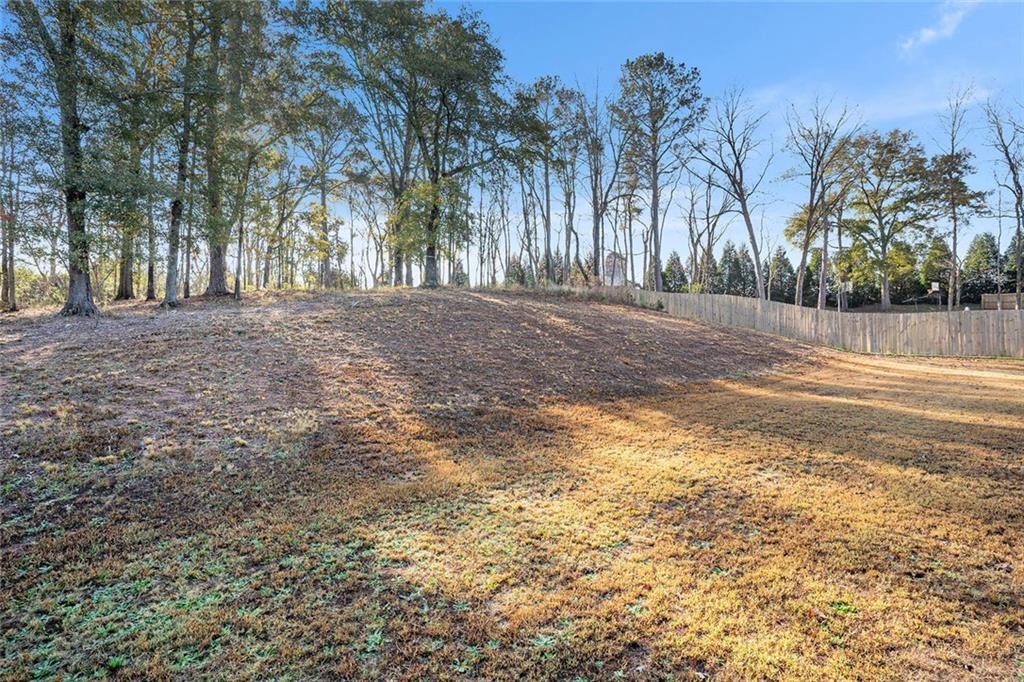
Welcome to this stunning 5-bedroom, 4-bath home that perfectly blends comfort, style, and family living-ideally located in the top-rated Union Grove school zone.nnUpon entry to this fabulous, well maintained dream home, you're greeted with an inviting two-story foyer and hand-scraped style wood flooring throughout. To the right of the foyer is a private office-ideal for remote work or quiet study. To the left, a spacious dining room with coffered ceilings-the perfect setting for family dinners and holiday gatherings.nnAt the heart of the home is a gourmet kitchen featuring granite countertops, stainless steel appliances, a large island, tall cabinets, and a walk-in pantry. The beautiful kitchen overlooks an open-concept family room, creating a seamless flow for entertaining or relaxing. From the kitchen, step outside to the covered patio and enjoy peaceful views of the serene, tree-lined backyard-your own private oasis. nnCompleting the main level are a large guest bedroom, a full bath-perfect for visiting family or friends-and a laundry room for added convenience. On the second floor, discover three spacious secondary bedrooms and two full bathrooms-one of which features its own private bath. The luxurious master retreat boasts vaulted ceilings and a spa-like ensuite showcasing a jetted tub, separate tiled shower, dual vanities, a private water closet, and an oversized walk-in closet. A large media room completes the upstairs-perfect for movie nights, gaming, or a family pla
Interior Details
4350
5
4
Has Heating:
Yes
Heating Type:
Central
Has Cooling:
Yes
Cooling Type:
Central
Has Fuel:
No
Fuel Type:
N/A
Has Basement:
No
Basement Type:
N/A
Has Flooring:
No
Flooring Type:
Carpet
Has Fireplace:
Yes
Fireplace Type:
N/A
Property Details
60463
No
No
Type:
Garage, Attached
Location:
N/A
Status:
N/A
Number of Spaces:
2
No
No
No
No
No
No
No
Construction Details
N/A
Fiber Cement Siding (hardi-board/hardi-plank)
N/A
Hip
Asphalt
Tax History
Year
Amount
Land
Improvement
Percent Change
Assessment
2020
$5,212
$22,000
$123,160
--%
$145,160
2019
$5,041
$22,000
$115,920
--%
$137,920
2018
$4,927
$20,000
$113,080
--%
$133,080
2017
$743
$18,000
$0
--%
$18,000
2016
$666
$16,000
$0
--%
$16,000

Average Home Price in 30252
Nearby Properties
Zip Code
Price
Bed
Bath
Sqft
Lot
Sold Date
$620,000
6 Beds
6 Baths
4,135 Sqft
18,001 Lot (sqft)
Sold 09/29/2026
$599,000
6 Beds
5.5 Baths
4,050 Sqft
20,594 Lot (sqft)
Sold 10/05/2026
$549,999
$549,999
5 Beds
4 Baths
4,350 Sqft
60,463 Lot (sqft)
Sold 10/06/2026
$499,900
$499,900
5 Beds
4 Baths
3,870 Sqft
17,826 Lot (sqft)
Sold 09/29/2026
$541,584
4 Beds
4 Baths
4,241 Sqft
19,430 Lot (sqft)
Sold 10/06/2026






