Member Features
Find Real Estate Bargain!
Full foreclosure details
Home value, equity and ownership info
Find homes priced below market
Get full access with a FREE Account
Already a member?
$541,584
Listing Price4beds
4baths
4,241sqft
19,430sqft lot
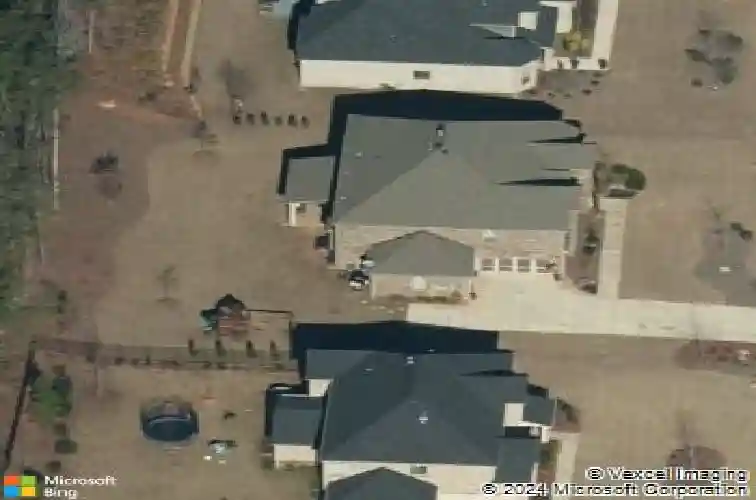
262 Shellbark Dr, Mcdonough, GA 30252
Member Features
Find Real Estate Bargain!
Full foreclosure details
Home value, equity and ownership info
Find homes priced below market
Get full access with a FREE Account
Already a member?
For Sale
Off Market
Home type
Price / sqft
Year built
Home Details
Welcome to this beautiful four sided brick home offering over 4,200 square feet of living space, a 3 car garage, and an ideal open concept layout designed for both everyday living and entertaining. As you enter the home, you will find a formal dining room to the left and a private office or study to the right that could easily serve as a main level guest bedroom with an attached full bathroom. The spacious living room flows seamlessly into the large eat in kitchen featuring an oversized island, stainless steel appliances, walk in pantry, and plenty of cabinet space. A convenient butler's pantry with bar area located under the staircase adds extra storage and entertaining space. Upstairs you will find the oversized primary suite with a private sitting room and fireplace creating the perfect retreat. The primary bathroom features dual vanities, a soaking tub, tiled shower, and two walk in closets. Three additional spacious bedrooms and two additional bathrooms provide plenty of room for family or guests. Additional features include wood flooring, carpet, a covered back porch perfect for outdoor living, and a three car garage. With over 4,200 square feet, four sided brick, and a functional open floor plan, this home offers the space, layout, and features many buyers are searching for.
Interior Details
4241
4
4
Has Heating:
Yes
Heating Type:
Central
Has Cooling:
Yes
Cooling Type:
Central
Has Fuel:
No
Fuel Type:
N/A
Has Basement:
No
Basement Type:
N/A
Has Flooring:
No
Flooring Type:
Carpet
Has Fireplace:
Yes
Fireplace Type:
N/A
Property Details
19430
No
No
Type:
Mixed
Location:
N/A
Status:
N/A
Number of Spaces:
2
No
No
No
No
No
No
No
Construction Details
N/A
Brick
N/A
Hip
Asphalt
Tax History
Year
Amount
Land
Improvement
Percent Change
Assessment
2020
$6,302
$21,200
$140,920
--%
$162,120
2019
$6,177
$21,200
$137,680
--%
$158,880
2018
$5,938
$21,200
$131,440
--%
$152,640
2017
$5,347
$20,604
$117,676
--%
$138,280
2016
$718
$17,600
$0
--%
$17,600
2014
$243
$5,000
$0
--%
$5,000
2013
$172
$3,200
$0
--%
$3,200
2012
$204
$4,000
$0
--%
$4,000

Average Home Price in 30252
Nearby Properties
Zip Code
Price
Bed
Bath
Sqft
Lot
Sold Date
$625,126
$625,126
5 Beds
4 Baths
3,956 Sqft
0 Lot (sqft)
Sold 10/13/2026
$674,135
$674,135
5 Beds
4 Baths
4,141 Sqft
0 Lot (sqft)
Sold 10/13/2026
$680,080
$680,080
5 Beds
4 Baths
4,044 Sqft
0 Lot (sqft)
Sold 10/13/2026
$580,790
$580,790
5 Beds
3.5 Baths
3,684 Sqft
0 Lot (sqft)
Sold 10/13/2026
$602,655
$602,655
5 Beds
5 Baths
3,862 Sqft
0 Lot (sqft)
Sold 10/13/2026
$570,000
$570,000
5 Beds
4 Baths
3,646 Sqft
24,041 Lot (sqft)
Sold 10/12/2026
$549,999
$549,999
5 Beds
4 Baths
4,350 Sqft
60,463 Lot (sqft)
Sold 10/13/2026
$620,000
6 Beds
6 Baths
4,135 Sqft
18,001 Lot (sqft)
Sold 10/13/2026
$599,000
6 Beds
5.5 Baths
4,050 Sqft
20,594 Lot (sqft)
Sold 10/13/2026