Member Features
Find Real Estate Bargain!
Full foreclosure details
Home value, equity and ownership info
Find homes priced below market
Get full access with a FREE Account
Already a member?
$365,000
Listing Price4beds
3baths
1,623sqft
20,473sqft lot
36 Shagbark Dr Sw, Cartersville, GA 30120
Member Features
Find Real Estate Bargain!
Full foreclosure details
Home value, equity and ownership info
Find homes priced below market
Get full access with a FREE Account
Already a member?
For Sale
Off Market
Home type
Price / sqft
Year built
Home Details
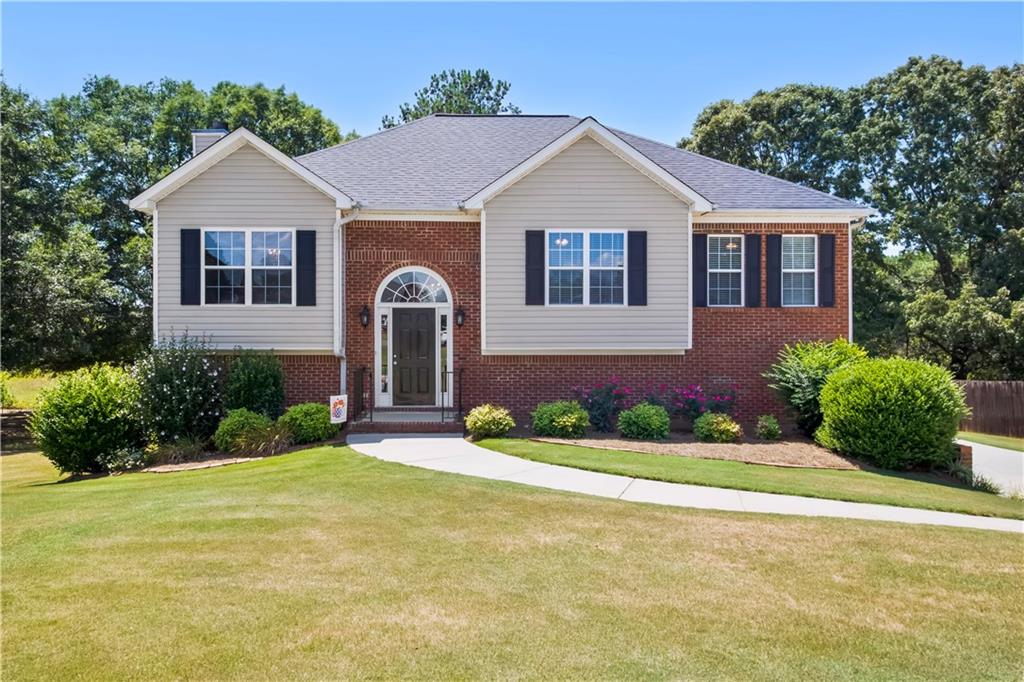
Charming 4BR/3BA Split Foyer Haven in Serene Cul-de-Sac Discover the perfect blend of comfort and convenience in this beautifully crafted split foyer home nestled in a peaceful, non-HOA neighborhood. Boasting an open floor plan, this residence invites you to envision your new beginning. The spacious dining room, accented with elegant shiplap walls, is designed to accommodate gatherings of twelve and seamlessly flows into a cozy living room, highlighted by a warm gas fireplace and luxurious LVP flooring throughout the main living areas. Experience tranquility in the generous primary bedroom, adorned with a double trey ceiling, creating an ambiance of sophisticated comfort. The lower level unveils a versatile family room adorned with stylish barn doors leading to a well-appointed bedroom, offering the ideal space for relaxation or entertainment. Step outside onto the expansive deck, which features both open and covered areas, providing a private oasis for enjoying quiet mornings or lively social gatherings. Strategically located just minutes from I-75, youre a short drive away from downtown Cartersvilles charming boutiques and eateries, the serene shores of Lake Allatoona, and numerous local amenities. This home is a true gem, offering both tranquility and accessibility, making it the perfect place to create lasting memories. Please note that some photos have been virtually staged to illustrate the homes potential.
Interior Details
1623
4
3
Has Heating:
Yes
Heating Type:
Central
Has Cooling:
Yes
Cooling Type:
Central
Has Fuel:
No
Fuel Type:
N/A
Has Basement:
No
Basement Type:
Finished
Has Flooring:
No
Flooring Type:
Laminate Plank
Has Fireplace:
Yes
Fireplace Type:
N/A
Property Details
20473
Yes
Yes
Type:
N/A
Location:
N/A
Status:
N/A
Number of Spaces:
N/A
No
No
No
No
No
No
No
Construction Details
Split Foyer
Brick Veneer
N/A
Hip
Composition Shingle
Tax History
Year
Amount
Land
Improvement
Percent Change
Assessment
2020
$2,077
$14,000
$66,633
--%
$80,633
2019
$1,927
$14,000
$60,434
--%
$74,434
2018
$1,585
$8,000
$53,920
--%
$61,920
2017
$1,593
$8,000
$53,920
--%
$61,920
2016
$1,605
$8,000
$53,920
--%
$61,920
2014
$1,410
$8,000
$45,320
--%
$53,320
2013
$1,412
$8,000
$47,920
--%
$55,920
2012
$1,222
$8,000
$44,320
--%
$52,320

Average Home Price in 30120
Nearby Properties
Zip Code
Price
Bed
Bath
Sqft
Lot
Sold Date
$210,381
3 Beds
1.5 Baths
1,701 Sqft
20,038 Lot (sqft)
Sold 10/27/2026
$365,000
4 Beds
3 Baths
1,623 Sqft
20,473 Lot (sqft)
Sold 11/02/2026
$261,385
3 Beds
1 Baths
1,592 Sqft
25,265 Lot (sqft)
Sold 10/13/2026