Member Features
Find Real Estate Bargain!
Full foreclosure details
Home value, equity and ownership info
Find homes priced below market
Get full access with a FREE Account
Already a member?
$450,000
Listing Price5beds
3baths
2,543sqft
21,344sqft lot
32 Shagbark Dr Sw, Cartersville, GA 30120
Member Features
Find Real Estate Bargain!
Full foreclosure details
Home value, equity and ownership info
Find homes priced below market
Get full access with a FREE Account
Already a member?
For Sale
Home type
Price / sqft
Year built
Home Details
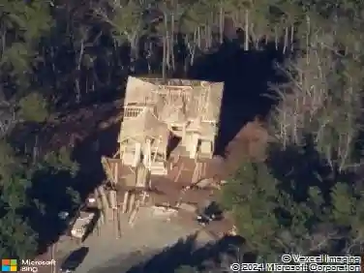
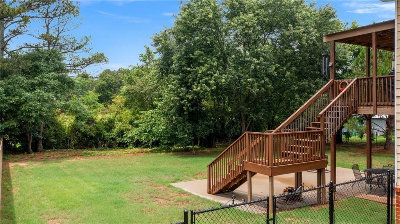
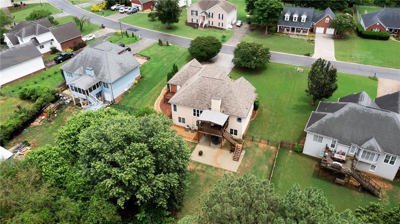
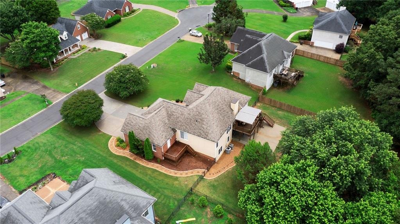
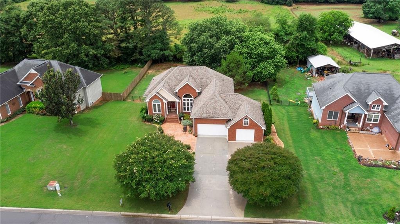
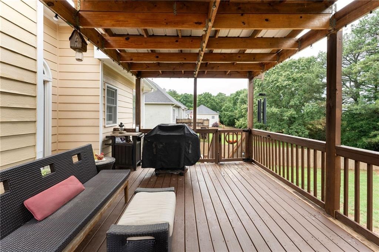
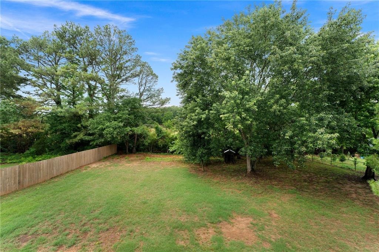
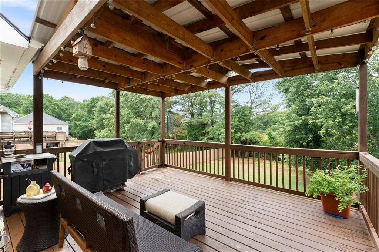
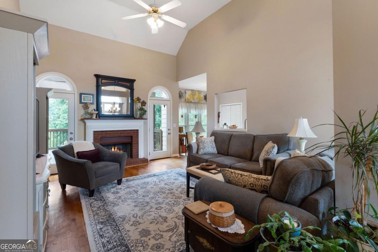
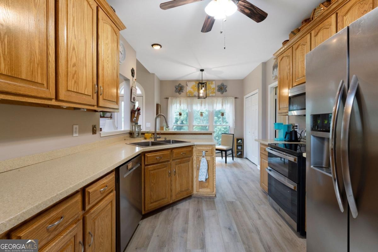
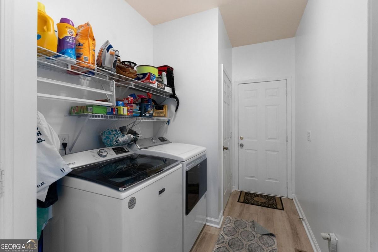
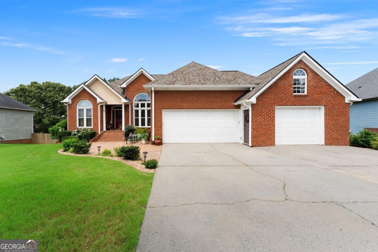
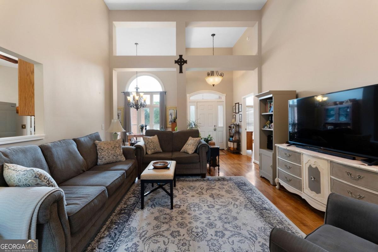
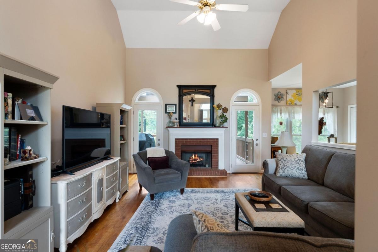
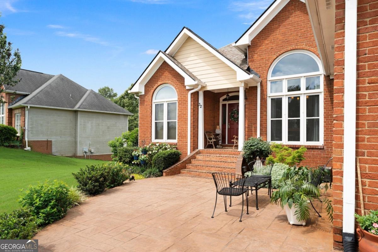
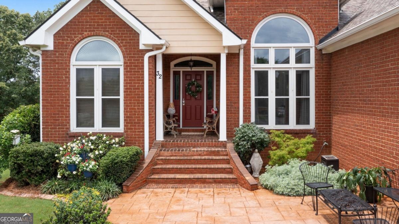
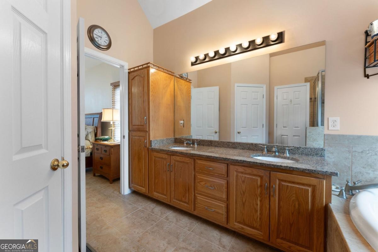
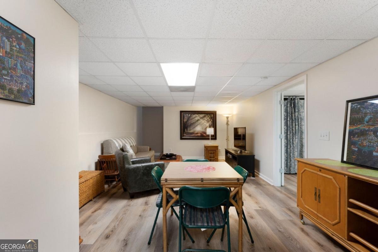
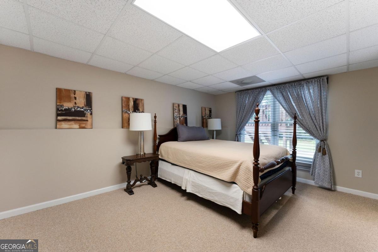
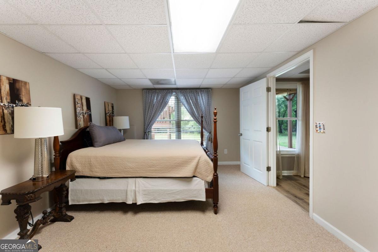
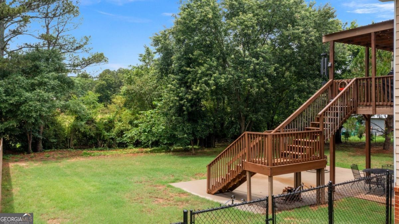
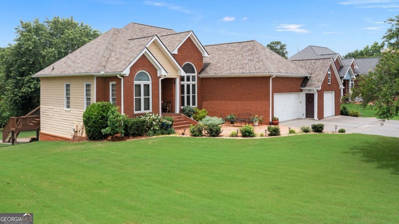
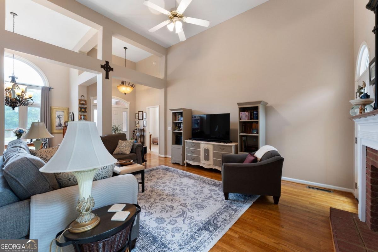
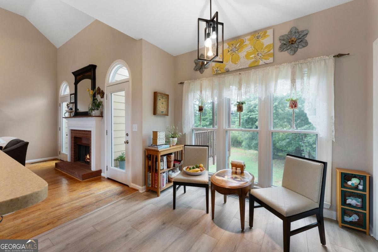
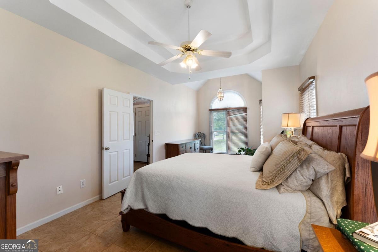
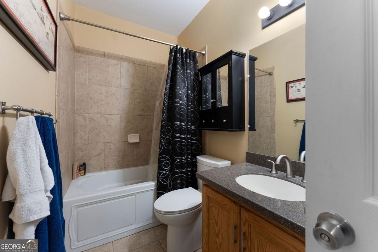
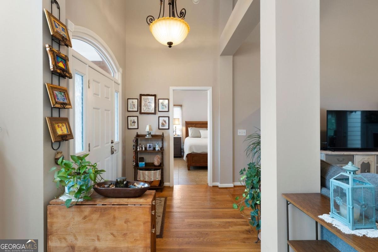
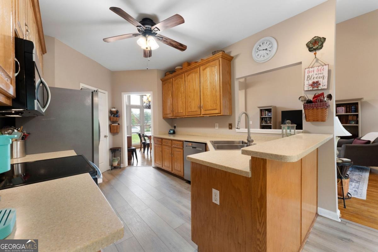
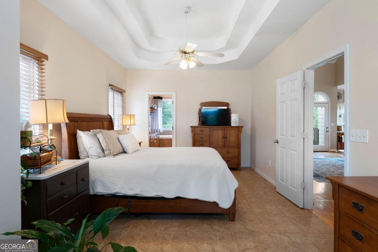
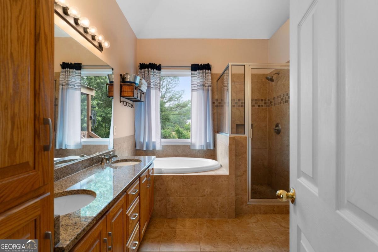
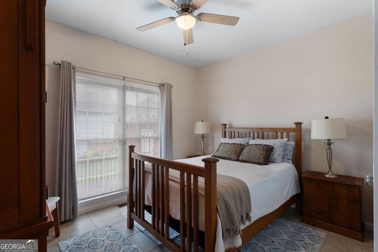
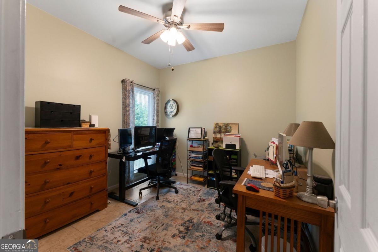
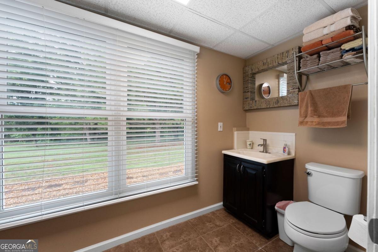
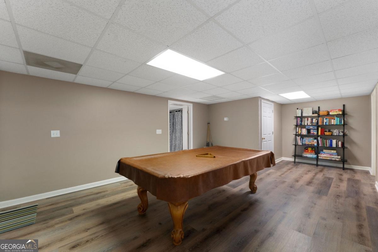
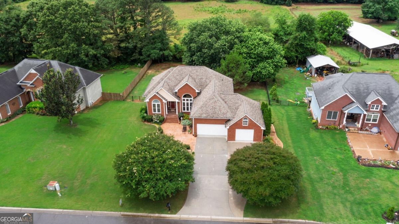
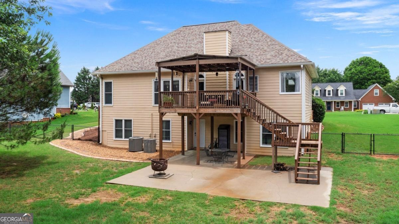
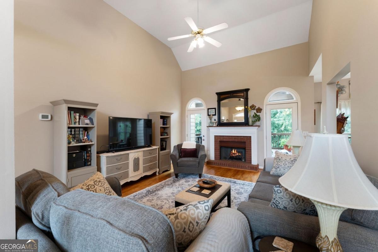
Some homes just make a great first impression this one absolutely nails it. Beautifully maintained brick ranch with outstanding curb appeal, mature landscaping, and a highly desirable ranch-over-finished-basement floor plan in the Woodland School District. From the moment you arrive, youll appreciate the inviting front entry, stamped concrete patio, and meticulous attention to detail throughout the property.nnInside, the bright open floor plan offers hardwood flooring, a formal dining room, and a spacious family room with fireplace that flows seamlessly into the main living areas. The primary suite is generously sized, while two additional bedrooms and a full bath complete the main level.nnThe full finished basement provides exceptional flexibility with a large den, recreation room, two additional bedrooms, a full bath, and abundant storage space-ideal for guests, a home office, hobby space, multi-generational living, or even income producing! nnOutdoor living is just as impressive with a covered back porch overlooking a private backyard and beautifully landscaped grounds. A rare three-car garage offers plenty of room for vehicles, tools, and extra storage complete with a water basin inside & access to another deck to relax after a day of working in the yard! nnConveniently located near shopping, dining, and everyday amenities, this move-in-ready home offers the space, functionality, and curb appeal buyers are searching for.
Interior Details
2543
5
3
Has Heating:
Yes
Heating Type:
Central
Has Cooling:
Yes
Cooling Type:
Central
Has Fuel:
No
Fuel Type:
N/A
Has Basement:
No
Basement Type:
Finished
Has Flooring:
No
Flooring Type:
Wood (unspecified)
Has Fireplace:
Yes
Fireplace Type:
N/A
Property Details
21344
Yes
Yes
Type:
N/A
Location:
N/A
Status:
N/A
Number of Spaces:
N/A
No
No
No
No
No
No
No
Construction Details
Ranch
Concrete
N/A
Hip
Composition Shingle
Tax History
Year
Amount
Land
Improvement
Percent Change
Assessment
2020
$2,617
$14,000
$86,304
--%
$100,304
2019
$2,425
$14,000
$78,368
--%
$92,368
2018
$2,041
$8,000
$70,280
--%
$78,280
2017
$2,051
$8,000
$70,280
--%
$78,280
2016
$2,067
$8,000
$70,280
--%
$78,280
2014
$1,657
$8,000
$53,800
--%
$61,800
2013
$1,663
$8,000
$56,960
--%
$64,960
2012
$1,429
$8,000
$52,320
--%
$60,320

Average Home Price in 30120
Nearby Properties
Zip Code
Price
Bed
Bath
Sqft
Lot
Sold Date
$450,000
5 Beds
3 Baths
2,543 Sqft
21,344 Lot (sqft)
Sold 10/26/2026
$390,000
5 Beds
3 Baths
2,520 Sqft
15,246 Lot (sqft)
Sold 10/12/2026
$374,900
4 Beds
3 Baths
2,208 Sqft
15,246 Lot (sqft)
Sold 10/26/2026