Member Features
Find Real Estate Bargain!
Full foreclosure details
Home value, equity and ownership info
Find homes priced below market
Get full access with a FREE Account
Already a member?
$874,900
Listing Price3beds
3baths
2,866sqft
13,242sqft lot
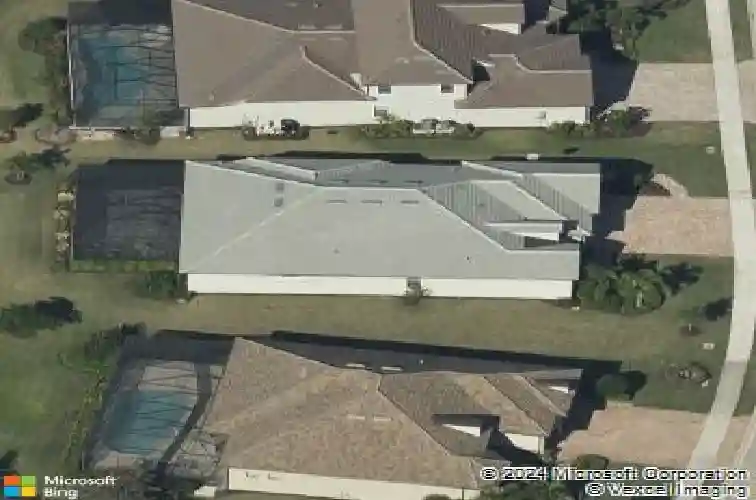
14009 Shadywood Ct, Estero, FL 33928
Member Features
Find Real Estate Bargain!
Full foreclosure details
Home value, equity and ownership info
Find homes priced below market
Get full access with a FREE Account
Already a member?
For Sale
Pending
Off Market
Home type
Price / sqft
Year built
Home Details
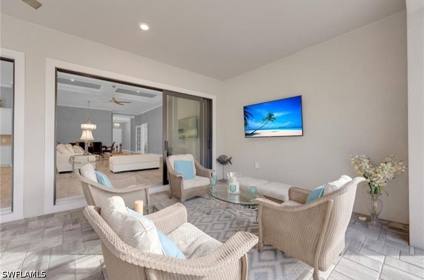
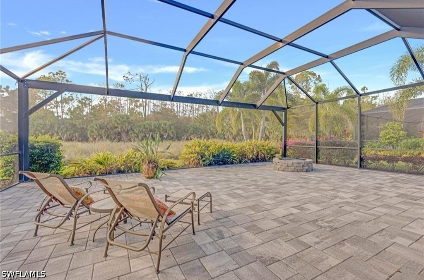
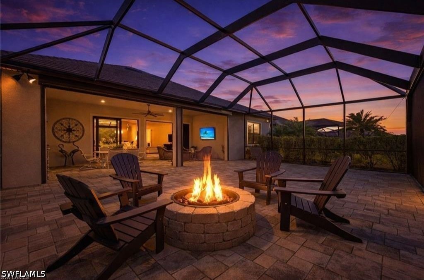
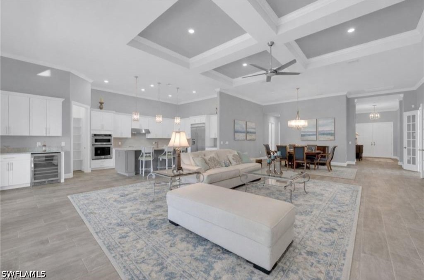
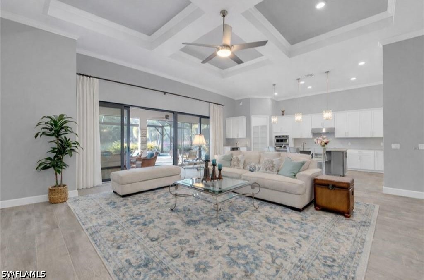
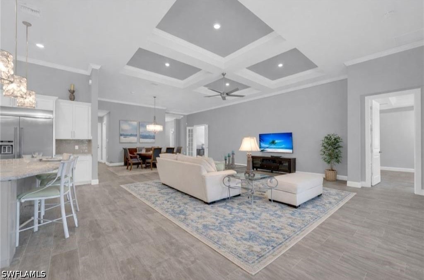
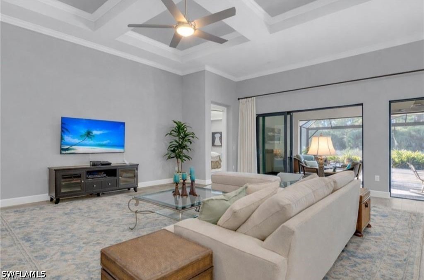
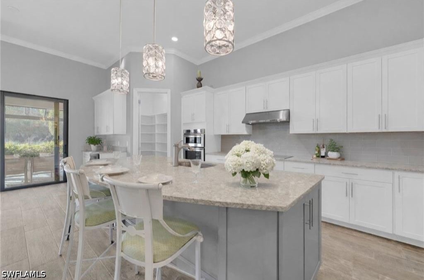
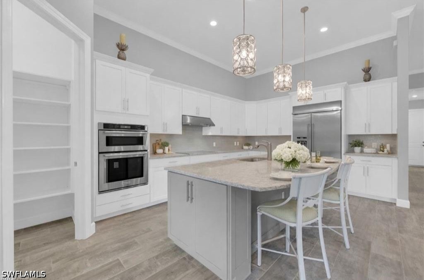
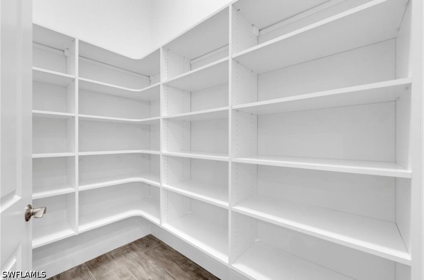
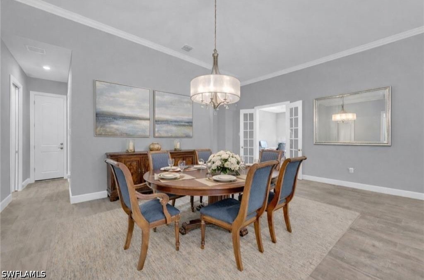
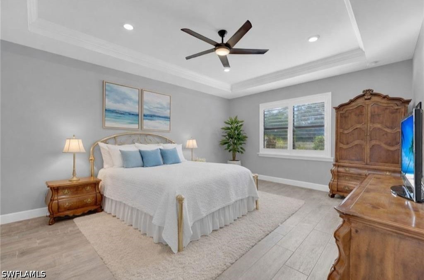
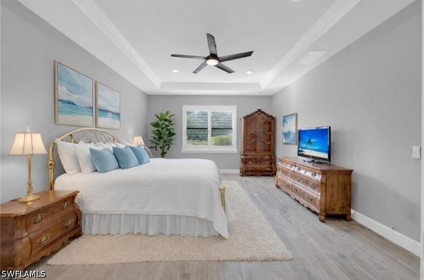
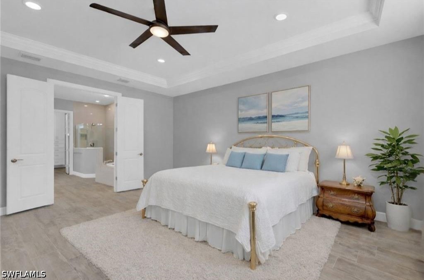
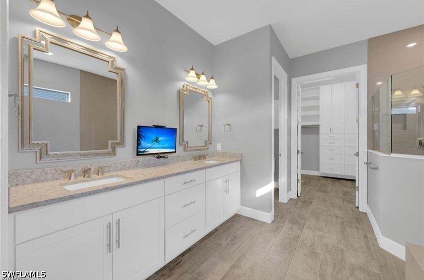
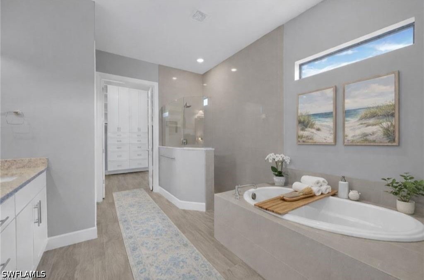
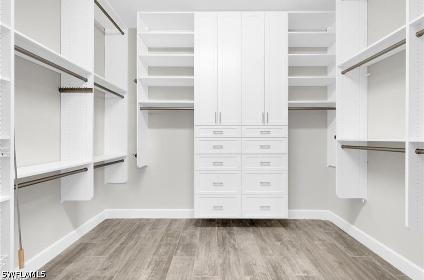
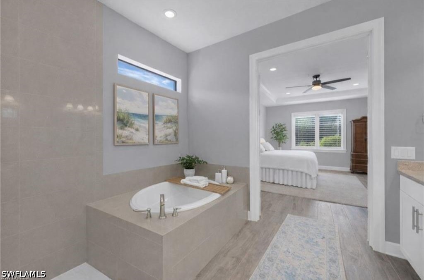
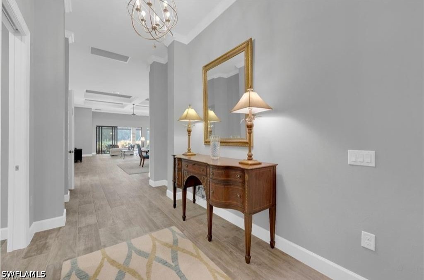
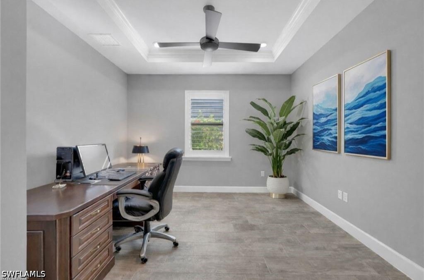
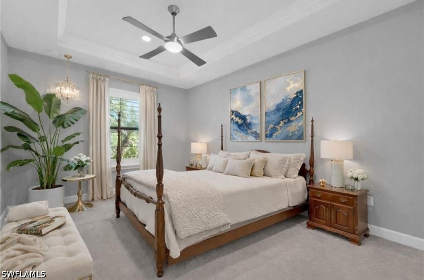
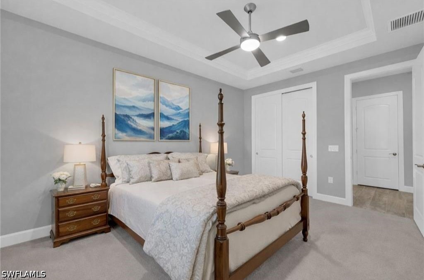
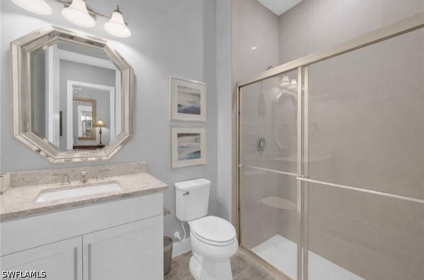
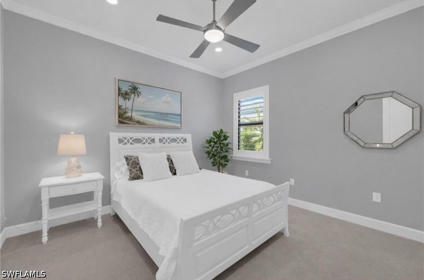
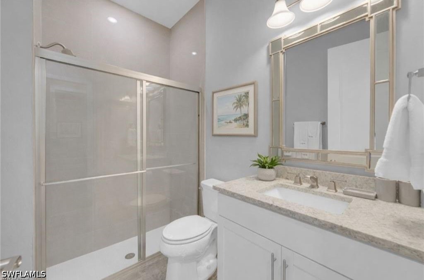
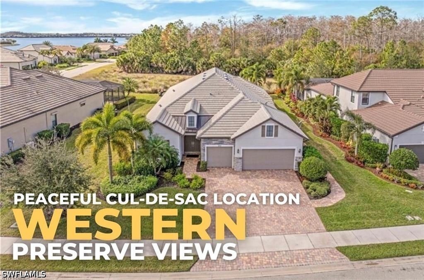
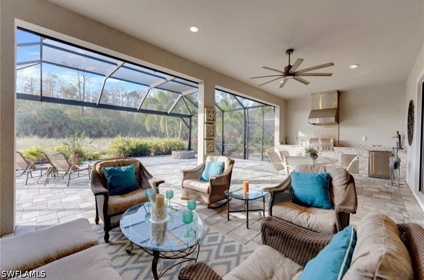
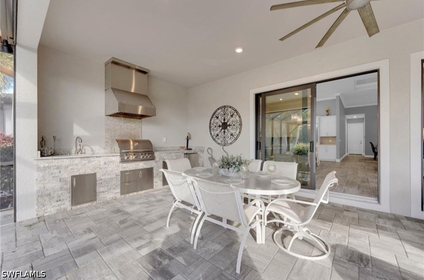
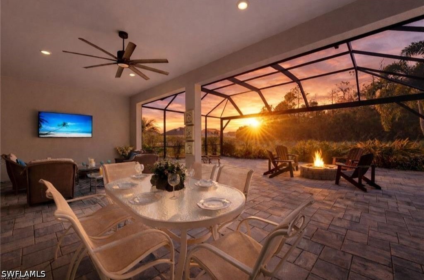
Enjoy peaceful PRESERVE VIEWS & glowing sunsets in this GORGEOUS STONEWATER MODEL, featuring a MASSIVE EXTENDED LANAI with a PANORAMIC frameless screen to take in the views, & a FULL OUTDOOR KITCHEN WITH BUILT-IN GRILL, HOOD, BEVERAGE COOLER, SINK, GRANITE COUNTERS, AND STACKED STONE ACCENTS-perfect for outdoor entertaining! Big-ticket upgrades include HURRICANE IMPACT WINDOWS AND DOORS plus STORM SMART MOTORIZED HURRICANE SCREENS on the lanai already in place. Inside, the wide-open layout offers nearly 2,900 sq ft of single-story living w/ WIDE PLANK TILE FLOORING in the main living areas, den & primary suite, & CROWN MOLDING, SOLID CORE 8-FOOT DOORS, & PLANTATION SHUTTERS throughout. The kitchen is designed for gathering with SOFT-CLOSE CABINETRY, DOUBLE PULL-OUT SHELVING, ADDED ISLAND STORAGE, QUARTZ COUNTERTOPS, CUSTOM WALK-IN PANTRY WITH SHELVING TO THE CEILING, BUILT-IN KITCHENAID STAINLESS APPLIANCES, and an EXTRA-LARGE SINGLE-BASIN SINK. Just off the kitchen is a dining nook with a BUILT-IN ENTERTAINMENT BAR and BEVERAGE COOLER. You also have a large formal dining area that flows seamlessly from the main living space. The private primary suite overlooks the preserve and features a TRAY CEILING, LUXE BATH WITH SOAKING TUB and FRAMELESS GLASS SHOWER, DUAL QUARTZ VANITIES, CUSTOM MIRRORS, & even a TV! The DREAM CUSTOM WALK-IN CLOSET has shelving built all the way to the ceiling for maximum usability. 2 guest bedrooms offer flexibility, each w/ adjacent full bathrooms fea
Interior Details
2866
3
3
Has Heating:
Yes
Heating Type:
Forced Air With Air Conditioning
Has Cooling:
Yes
Cooling Type:
Central
Has Fuel:
Yes
Fuel Type:
Electric
Has Basement:
No
Basement Type:
N/A
Has Flooring:
No
Flooring Type:
Tile (unspecified)
Has Fireplace:
Yes
Fireplace Type:
N/A
Property Details
13242
No
No
Type:
Garage, Attached
Location:
N/A
Status:
N/A
Number of Spaces:
0
No
No
No
No
No
No
No
Construction Details
Ranch
Concrete Block/stucco
N/A
Cathedral/clerestory
Concrete
Tax History
Year
Amount
Land
Improvement
Percent Change
Assessment
2020
$5,111
$0
$0
--%
$373,949
2019
$4,728
$0
$0
--%
$345,279
2018
$1,123
$0
$0
--%
$43,724
2017
$902
$85,500
$0
--%
$85,500
2016
$898
$85,500
$0
--%
$85,500
2014
$476
$0
$0
--%
$29,864

Average Home Price in 33928
Nearby Properties
Zip Code
Price
Bed
Bath
Sqft
Lot
Sold Date
$627,344
3 Beds
2 Baths
2,865 Sqft
9,322 Lot (sqft)
Sold 09/23/2026
$775,017
3 Beds
3 Baths
2,763 Sqft
9,322 Lot (sqft)
Sold 06/15/2026
$1,029,000
$1,029,000
3 Beds
3 Baths
2,488 Sqft
11,077 Lot (sqft)
Sold 07/10/2025
$1,285,000
$1,285,000
4 Beds
3 Baths
3,077 Sqft
11,077 Lot (sqft)
Sold 10/13/2026
$969,802
$969,802
3 Beds
3 Baths
2,488 Sqft
13,721 Lot (sqft)
Sold 10/26/2026
$1,184,070
$1,184,070
3 Beds
3 Baths
2,490 Sqft
11,304 Lot (sqft)
Sold 10/26/2026
$1,181,880
$1,181,880
3 Beds
3 Baths
2,490 Sqft
13,896 Lot (sqft)
Sold 10/26/2026
$874,900
$874,900
3 Beds
3 Baths
2,866 Sqft
13,242 Lot (sqft)
Sold 10/26/2026
$749,000
$749,000
3 Beds
3 Baths
2,488 Sqft
9,400 Lot (sqft)
Sold 10/26/2026