Member Features
Find Real Estate Bargain!
Full foreclosure details
Home value, equity and ownership info
Find homes priced below market
Get full access with a FREE Account
Already a member?
$945,000
Listing Price--beds
2.5baths
4,174sqft
62,396sqft lot
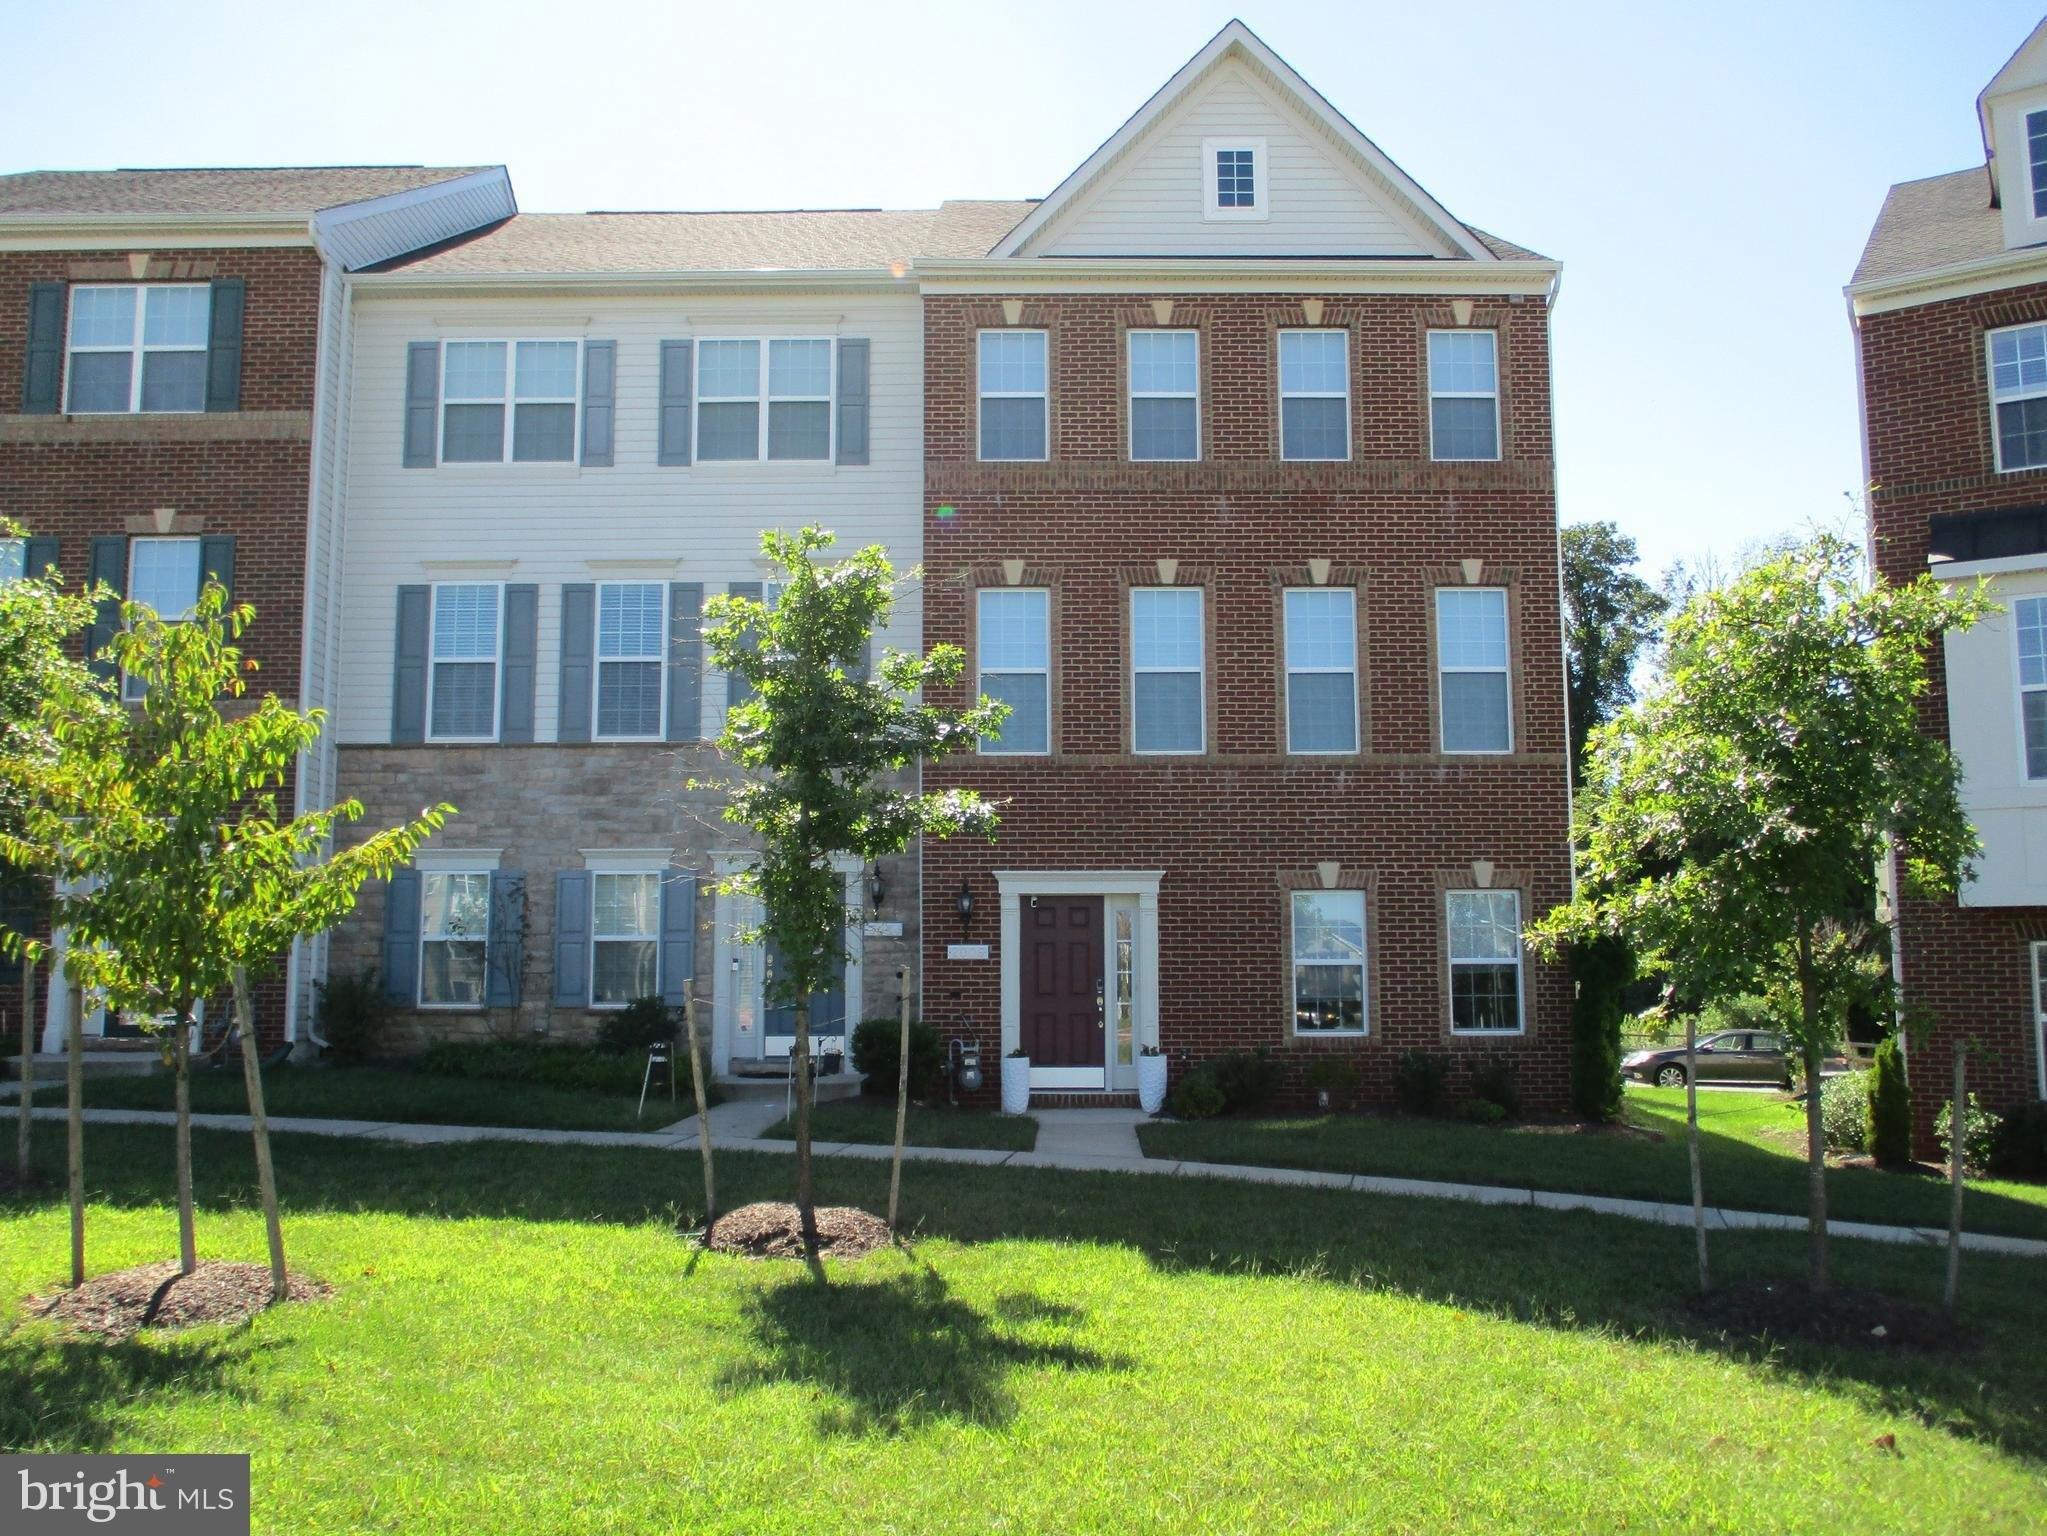
12001 Shadywood Ct, Bowie, MD 20721
Member Features
Find Real Estate Bargain!
Full foreclosure details
Home value, equity and ownership info
Find homes priced below market
Get full access with a FREE Account
Already a member?
For Sale
Off Market
Home type
Price / sqft
Year built
Home Details
12001 Shadywood Court sits on a generous 1.43-acre homesite in sought-after Woodmore South; this impressive residence pairs spacious interiors with refined entertaining spaces and multiple options for outdoor living. Offering approximately 4,174 square feet, four bedrooms, three full baths, and a main-level powder room, the home provides the scale and versatility expected in one of Prince Georges Countys established upscale communities.nnHardwood floors extend through the main living areas, creating a warm, cohesive backdrop for the formal living and dining rooms, family room, and dedicated home office. At the heart of the home, the kitchen is appointed with granite countertops, stainless steel appliances, gas cooking, a four-burner cooktop, built-in microwave, and dishwasher. A distinctive butlers wine pantry connects the kitchen and dining room, adding both function and an elegant touch for entertaining. The family room is anchored by a gas fireplace, while four ceiling fans provide added comfort throughout the home.nnUpstairs, the expansive primary suite offers a private retreat with a separate sitting area and two walk-in closets. The primary bath features a soaking tub, separate shower, and generous space for everyday comfort. Three additional bedrooms and well-positioned full baths complete the upper-level accommodations.nnOutdoor living is equally inviting. Step outside to the deck and enclosed deck patio, or enjoy the separate brick patio for dining, relaxing, or ente
Interior Details
4174
N/A
2.5
Has Heating:
Yes
Heating Type:
Yes
Has Cooling:
Yes
Cooling Type:
Central
Has Fuel:
No
Fuel Type:
N/A
Has Basement:
No
Basement Type:
Basement (unspecified)
Has Flooring:
No
Flooring Type:
N/A
Has Fireplace:
Yes
Fireplace Type:
N/A
Property Details
62396
No
No
Type:
Garage, Attached
Location:
N/A
Status:
N/A
Number of Spaces:
2
No
No
No
No
Yes
No
No
Construction Details
N/A
N/A
N/A
N/A
Composition Shingle
Tax History
Year
Amount
Land
Improvement
Percent Change
Assessment
2021
$8,573
$0
$0
--%
$596,733
2020
$8,398
$155,800
$426,100
--%
$581,900
2019
$8,092
$0
$0
--%
$549,767
2018
$7,837
$0
$0
--%
$517,633
2017
$7,633
$155,800
$329,700
--%
$485,500
2015
$7,009
$65,800
$0
--%
$65,800

Average Home Price in 20721
Nearby Properties
Zip Code
Price
Bed
Bath
Sqft
Lot
Sold Date
$945,000
$945,000
-- Beds
2.5 Baths
4,174 Sqft
62,396 Lot (sqft)
Sold 10/27/2026
$998,077
$998,077
-- Beds
4.5 Baths
4,340 Sqft
30,649 Lot (sqft)
Sold 10/26/2026
$815,209
$815,209
5 Beds
4.5 Baths
4,436 Sqft
30,142 Lot (sqft)
Sold 10/26/2026
$602,000
$602,000
5 Beds
4 Baths
3,574 Sqft
16,792 Lot (sqft)
Sold 10/26/2026
$998,000
$998,000
5 Beds
5 Baths
4,170 Sqft
38,450 Lot (sqft)
Sold 10/12/2026