
Member Features
Find Real Estate Bargain!
Full foreclosure details
Home value, equity and ownership info
Find homes priced below market
Get full access with a FREE Account
Already a member?
$775,000
Listing Price4beds
3baths
4,051sqft
122,404sqft lot
26 Shadymont Dr, Pittsboro, NC 27312
Member Features
Find Real Estate Bargain!
Full foreclosure details
Home value, equity and ownership info
Find homes priced below market
Get full access with a FREE Account
Already a member?
For Sale
Off Market
Home type
Price / sqft
Year built
Home Details
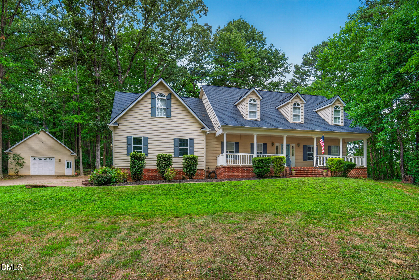
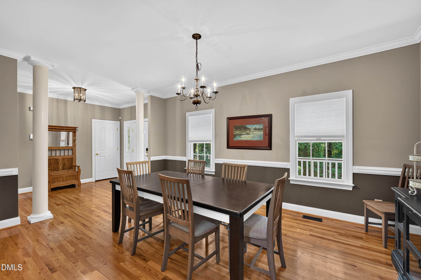
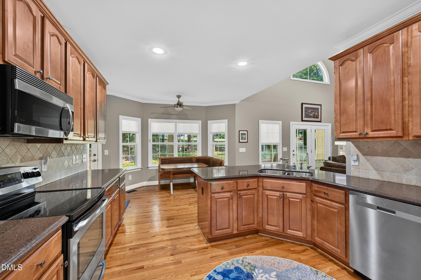
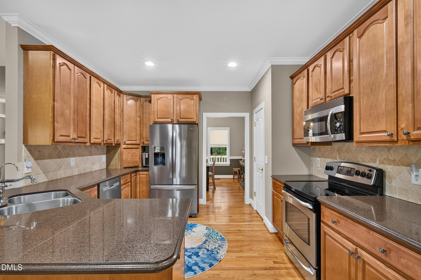
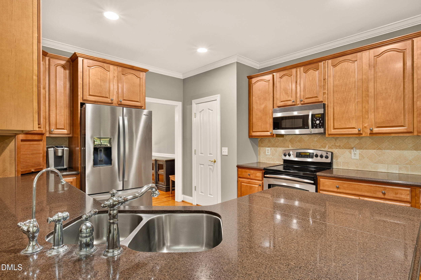
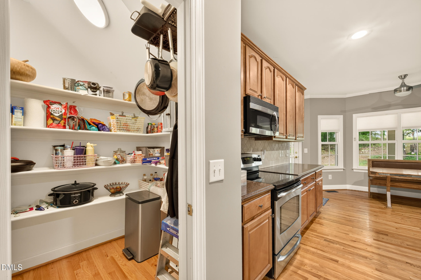
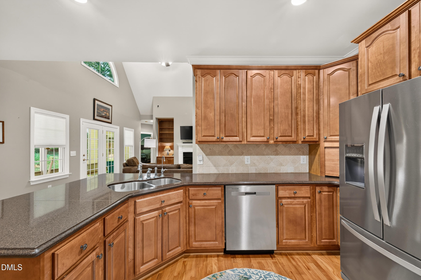
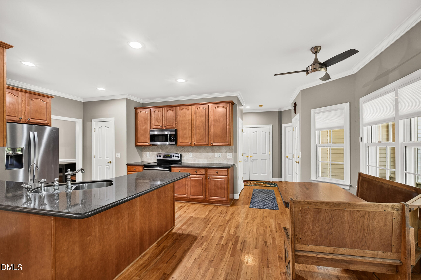
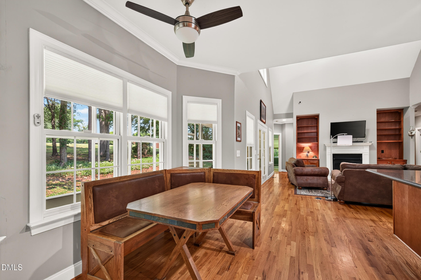
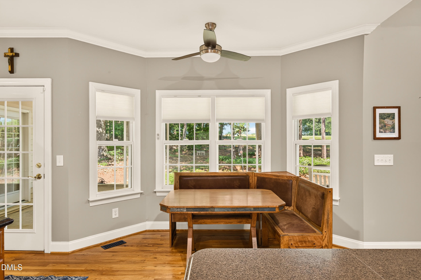
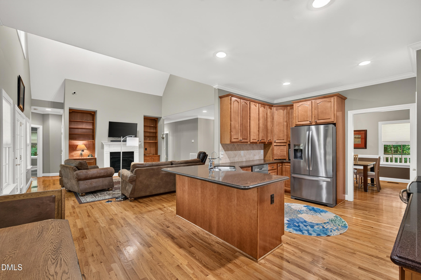
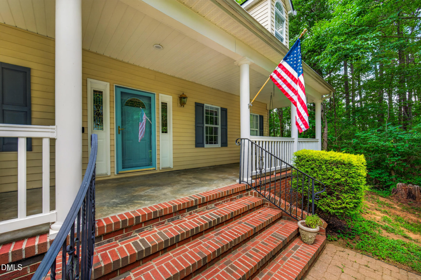
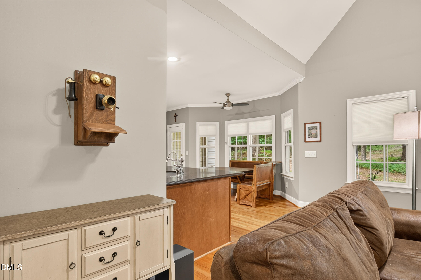
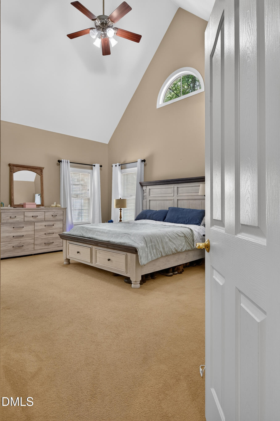
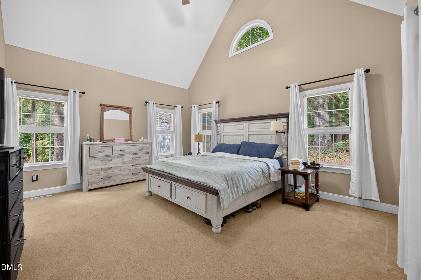
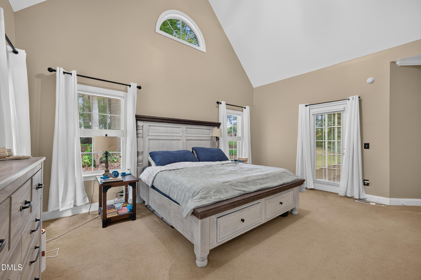
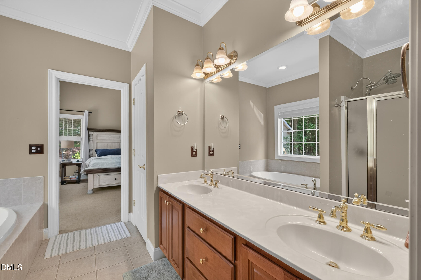
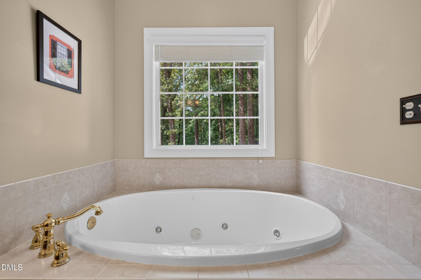
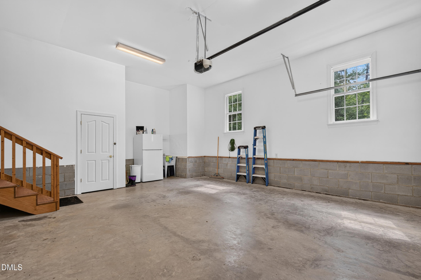
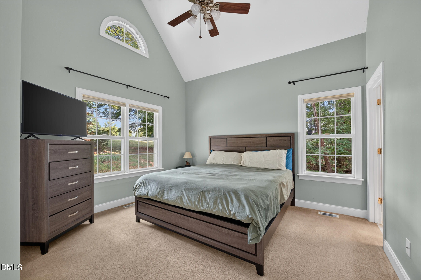
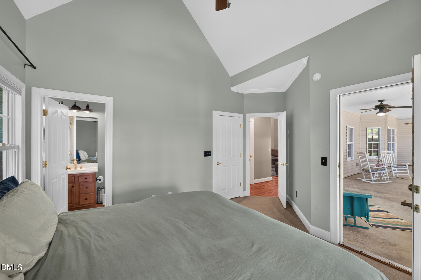
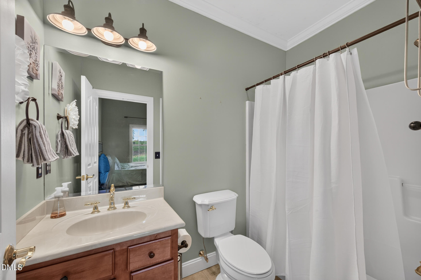
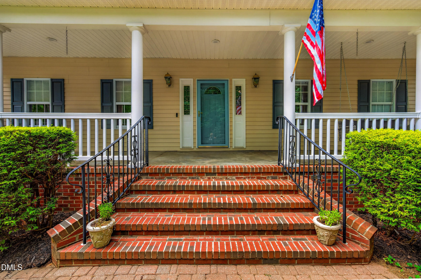
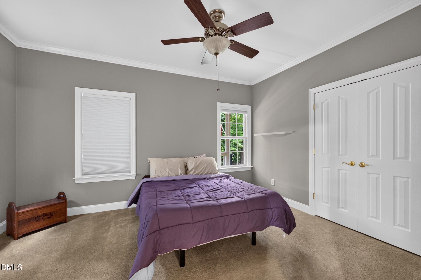
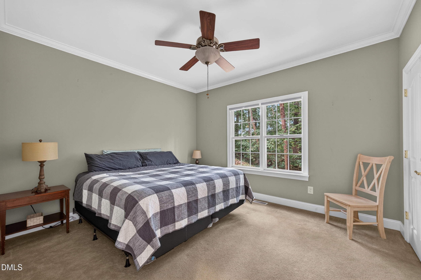
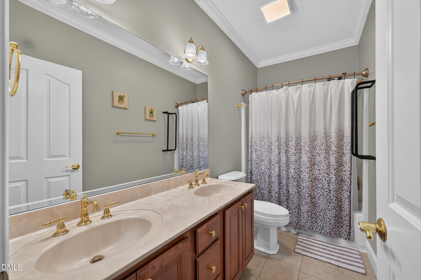
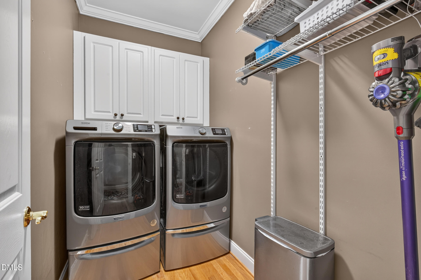
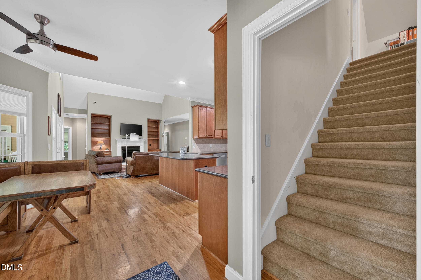
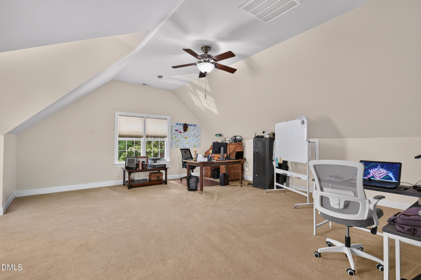
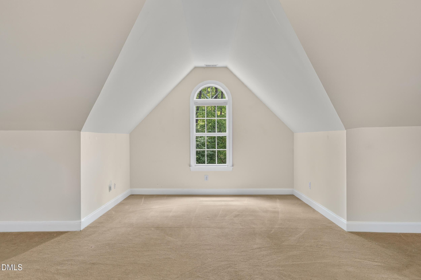
SELLERS ARE OFFERING $10,000 TOWARD BUYER CLOSING COSTS OR AN INTEREST RATE BUY-DOWN WITH AN ACCEPTABLE OFFER! Privacy, space, flexibility, and timeless Southern charm come together beautifully in this stunning Cape Cod-inspired home situated on 2.81 private acres. Offering over 4,000 square feet, 4 bedrooms, 3 full bathrooms, and an exceptionally versatile floor plan, this is a home designed to live as beautifully as it looks. From the moment you step inside, the details make an impression. Soaring cathedral ceilings, beautiful hardwood floors, extensive crown molding, recessed lighting, and custom built-in bookshelves add character and craftsmanship throughout. The spacious living room is anchored by an electric fireplace, creating a warm and inviting gathering space. The beautifully appointed kitchen offers the perfect combination of function and style with granite countertops, stainless steel appliances, abundant workspace, and plenty of room for preparing meals and entertaining. One of this home's standout features is its two primary suites, offering exceptional flexibility for multi-generational living, extended family, guests, or anyone looking for additional privacy and space. Upstairs, finished bonus rooms open the door to even more possibilities-home offices, a media or game room, fitness space, playroom, hobby room, or additional guest accommodations. And the outdoor living is just as inviting. Start your morning with coffee on the rocking-chair front porch and por
Interior Details
4051
4
3
Has Heating:
Yes
Heating Type:
Yes
Has Cooling:
Yes
Cooling Type:
N/A
Has Fuel:
No
Fuel Type:
N/A
Has Basement:
No
Basement Type:
No Basement
Has Flooring:
No
Flooring Type:
N/A
Has Fireplace:
Yes
Fireplace Type:
N/A
Property Details
122404
No
No
Type:
Garage, Attached
Location:
N/A
Status:
N/A
Number of Spaces:
0
N/A
N/A
N/A
N/A
N/A
N/A
N/A
Construction Details
Cape Cod
Wood
N/A
N/A
N/A
Tax History
Year
Amount
Land
Improvement
Percent Change
Assessment
2020
$3,261
$65,156
$353,933
--%
$419,089
2019
$3,261
$65,156
$353,933
--%
$419,089
2017
$3,010
$65,156
$353,933
--%
$419,089
2017
$3,010
$65,156
$353,933
--%
$419,089
2016
$2,906
$62,055
$338,812
--%
$400,867
2013
$2,798
$62,055
$325,146
--%
$387,201
2013
$2,798
$62,055
$325,146
--%
$387,201
2012
$2,798
$62,055
$325,146
--%
$387,201

Average Home Price in 27312
Nearby Properties
Zip Code
Price
Bed
Bath
Sqft
Lot
Sold Date
$775,000
4 Beds
3 Baths
4,051 Sqft
122,404 Lot (sqft)
Sold 10/17/2026



