Member Features
Find Real Estate Bargain!
Full foreclosure details
Home value, equity and ownership info
Find homes priced below market
Get full access with a FREE Account
Already a member?
$1,197,382
Listing Price4beds
3.5baths
3,446sqft
9,468sqft lot
9410 Shady Valley Dr, Dallas, TX 75238
Member Features
Find Real Estate Bargain!
Full foreclosure details
Home value, equity and ownership info
Find homes priced below market
Get full access with a FREE Account
Already a member?
For Sale
Home type
Price / sqft
Year built
Home Details
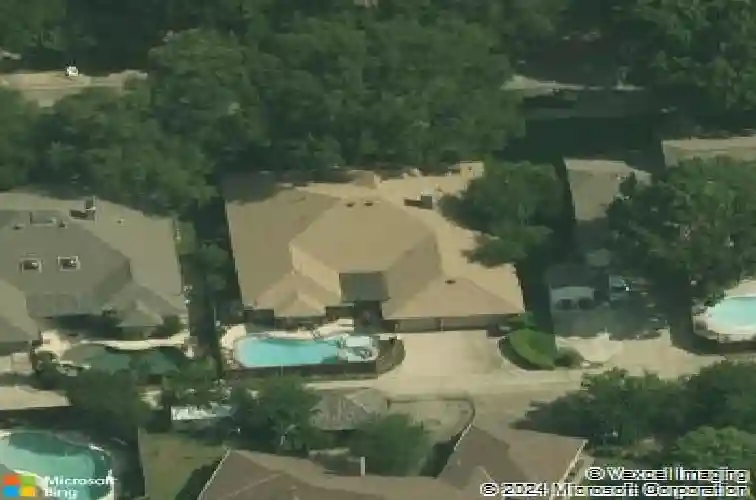
Rarely does a 1-story home offer this combination of grand architectural scale, versatile floor plan, rare 3-car garage, and resort-inspired outdoor living. A Maverick Design creation zoned to Richardson ISD, this turnkey 4-bedroom, 3.5-bath home is equally suited for work, gathering, and the rhythms of everyday life. Nearly every bedroom is complemented by its own ensuite bath.nnSoaring ceilings reveal a massive living room and dining space anchored by a stunning fireplace. A 2nd living space overlooking the backyard provides separation for families who value space. A 3rd flex room can serve as a home office, playroom, media room, fitness studio, library, private retreat. nnThe chefs space blends timeless design with everyday functionality: beautiful cabinetry, extensive countertops, generous center island, 6-burner gas cooktop, new appliances, and a sunlit dining nook.nnThe primary retreat offers a welcome escape w reading nook, 2 walk in closets, ensuite spa-inspired bath. Symmetrical dual vanities offer room to spread out, complemented by a soaking tub + frameless glass shower. nnA rare 3-car garage, tons of closets, a thoughtful laundry zone with utility sink, and a powder bathroom further elevate the daily rhythm. PVC plumbing, new water heater, updated ductwork, new windows bring peace of mind.nnThe indoor-outdoor lifestyle continues w a sparkling pool, elevated spa, & covered dining space ~ an oasis for quiet morning coffee or gatherings with evening aperitifs.nnAroun
Interior Details
3446
4
3.5
Has Heating:
Yes
Heating Type:
Central
Has Cooling:
Yes
Cooling Type:
Central
Has Fuel:
Yes
Fuel Type:
Gas
Has Basement:
No
Basement Type:
No Basement
Has Flooring:
No
Flooring Type:
N/A
Has Fireplace:
Yes
Fireplace Type:
N/A
Property Details
9468
Yes
Yes
Type:
Garage, Attached
Location:
N/A
Status:
N/A
Number of Spaces:
2
N/A
N/A
N/A
N/A
N/A
N/A
N/A
Construction Details
N/A
Brick Veneer
N/A
Hip
Composition Shingle
Tax History
Year
Amount
Land
Improvement
Percent Change
Assessment
2019
$14,719
$200,000
$318,010
--%
$518,010
2019
$14,719
$200,000
$318,010
--%
$518,010
2018
$15,297
$200,000
$318,010
--%
$518,010
2017
$13,272
$110,000
$359,470
--%
$469,470
2016
$12,369
$100,000
$337,520
--%
$437,520
2014
$10,042
$70,000
$289,820
--%
$359,820
2013
$8,394
$70,000
$231,860
--%
$301,860

Average Home Price in 75238