Member Features
Find Real Estate Bargain!
Full foreclosure details
Home value, equity and ownership info
Find homes priced below market
Get full access with a FREE Account
Already a member?
$1,248,900
Listing Price4beds
3baths
2,472sqft
7,405sqft lot
5 Shady Rd, Ardsley, NY 10502
Member Features
Find Real Estate Bargain!
Full foreclosure details
Home value, equity and ownership info
Find homes priced below market
Get full access with a FREE Account
Already a member?
For Sale
Off Market
Home type
Price / sqft
Year built
Home Details
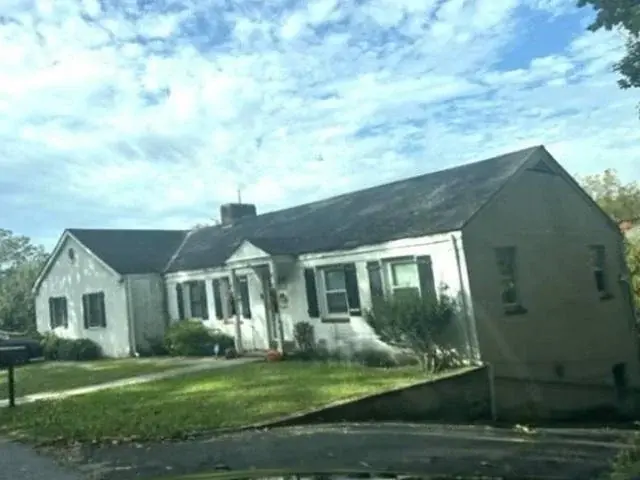
Welcome to this inviting 4-bedroom, 3 bath center hall colonial that blends classic design with everyday comfort. Step inside to find beautiful refinished hardwood floors and freshly painted interiors filled with natural light. The main level offers a traditional layout, including a formal dining room perfect for hosting, a spacious living room, and an eat-in kitchen featuring stainless steel appliances and plenty of cabinet space. The adjacent family room boasts a cozy fireplace and glass doors leading to a level backyard. Upstairs, youll find the primary bedroom featuring a private spa-like bathroom and 2 large walk-in closets along with three generously sized bedrooms sharing a full hallway bath. New carpeting adds warmth and comfort throughout the second floor. A full unfinished basement provides abundant storage and houses utilities. A new roof was recently installed and new LED lighting and fixtures throughout the home add the finishing touches. Additional amenities include laundry on first floor off kitchen, central air conditioning, a two-car garage, and a spacious yard. Conveniently located near local Metro North Train Stations, major highways, schools, shops and so much more; A Must See!
Interior Details
2472
4
3
Has Heating:
No
Heating Type:
N/A
Has Cooling:
No
Cooling Type:
N/A
Has Fuel:
No
Fuel Type:
N/A
Has Basement:
No
Basement Type:
Full
Has Flooring:
No
Flooring Type:
N/A
Has Fireplace:
Yes
Fireplace Type:
N/A
Property Details
7405
Yes
Yes
Type:
Garage, Detached
Location:
N/A
Status:
N/A
Number of Spaces:
0
No
No
No
No
Yes
No
No
Construction Details
N/A
N/A
N/A
N/A
N/A
Tax History
Year
Amount
Land
Improvement
Percent Change
Assessment
2019
$28,218
$276,600
$473,400
--%
$750,000
2018
$28,303
$304,200
$520,600
--%
$824,800
2017
$22,515
$304,200
$489,700
--%
$793,900
2017
$19,079
$304,200
$466,600
--%
$770,800
2016
$28,196
$3,750
$19,250
--%
$23,000
2013
$26,578
$3,750
$19,250
--%
$23,000

Average Home Price in 10502
Nearby Properties
Zip Code
Price
Bed
Bath
Sqft
Lot
Sold Date
$1,630,524
$1,630,524
-- Beds
2 Baths
2,244 Sqft
12,632 Lot (sqft)
Sold 07/22/2026
$1,248,900
$1,248,900
4 Beds
3 Baths
2,472 Sqft
7,405 Lot (sqft)
Sold 10/26/2026
$1,150,000
$1,150,000
4 Beds
4 Baths
2,561 Sqft
8,276 Lot (sqft)
Sold 10/13/2026
$1,249,800
$1,249,800
4 Beds
3 Baths
2,110 Sqft
14,810 Lot (sqft)
Sold 10/13/2026