Member Features
Find Real Estate Bargain!
Full foreclosure details
Home value, equity and ownership info
Find homes priced below market
Get full access with a FREE Account
Already a member?
$598,953
Listing Price3beds
2baths
1,527sqft
7,863sqft lot
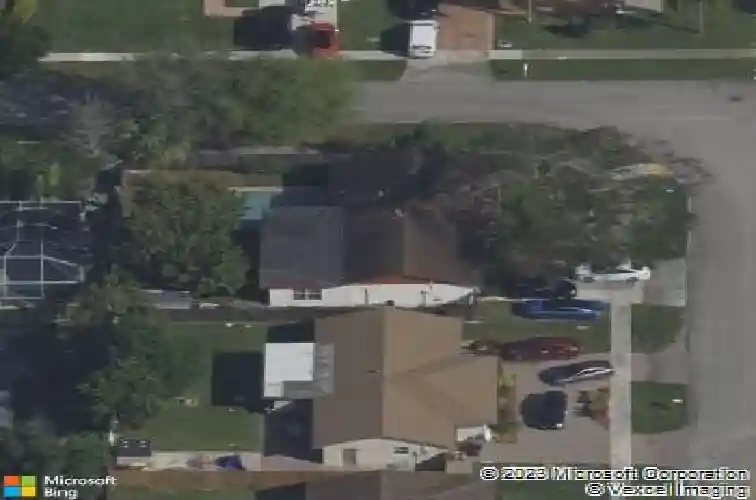
10763 Shady Pond Ln, Boca Raton, FL 33428
Member Features
Find Real Estate Bargain!
Full foreclosure details
Home value, equity and ownership info
Find homes priced below market
Get full access with a FREE Account
Already a member?
For Sale
Off Market
Home type
Price / sqft
Year built
Home Details
Welcome to this beautifully updated Boca Raton home, offering modern upgrades, fresh finishes, and a peaceful backyard full of charm. Step inside to an inviting, open layout featuring brand-new flooring, a fully remodeled kitchen with new cabinetry, countertops, and appliances, and an updated bathroom with clean, contemporary touches.nnThis home has been upgraded where it matters most-enjoy peace of mind with a new AC unit, new storm protection,Roof redid in 2025 and a new garage door opener for added convenience.nnThe backyard is a true highlight, offering plenty of space to relax or entertain, along with fruit trees that bring natural beauty and Florida freshness right to your doorstep.nnLocated in a quiet, desirable community close to shopping, dining, and top-rated schools, this home is move-in ready and packed with value. Come see all the upgrades and special touches that make this one stand out!
Interior Details
1527
3
2
Has Heating:
Yes
Heating Type:
Forced Air With Air Conditioning
Has Cooling:
Yes
Cooling Type:
Central
Has Fuel:
Yes
Fuel Type:
Electric
Has Basement:
No
Basement Type:
N/A
Has Flooring:
No
Flooring Type:
Tile (unspecified)
Has Fireplace:
Yes
Fireplace Type:
N/A
Property Details
7863
No
No
Type:
Garage, Attached
Location:
N/A
Status:
N/A
Number of Spaces:
1
No
No
No
No
Yes
No
No
Construction Details
N/A
Concrete Block
N/A
Gable/hip
Asphalt
Tax History
Year
Amount
Land
Improvement
Percent Change
Assessment
2019
$1,969
$0
$0
--%
$134,417
2019
$1,969
$0
$0
--%
$131,395
2018
$1,866
$0
$0
--%
$128,945
2017
$1,820
$0
$0
--%
$126,293
2016
$1,815
$0
$0
--%
$123,695
2014
$1,856
$0
$0
--%
$121,860
2013
$1,824
$0
$0
--%
$120,059
2012
$1,832
$0
$0
--%
$118,052

Average Home Price in 33428
Nearby Properties
Zip Code
Price
Bed
Bath
Sqft
Lot
Sold Date
$600,726
$600,726
3 Beds
2 Baths
1,564 Sqft
7,623 Lot (sqft)
Sold 09/12/2026
$470,569
3 Beds
2 Baths
1,356 Sqft
8,899 Lot (sqft)
Sold 08/28/2026
$468,380
$468,380
3 Beds
2 Baths
1,605 Sqft
9,004 Lot (sqft)
Sold 07/21/2026
$494,762
$494,762
3 Beds
2 Baths
1,378 Sqft
7,976 Lot (sqft)
Sold 07/08/2026
$435,104
$435,104
-- Beds
2 Baths
1,356 Sqft
7,876 Lot (sqft)
Sold 07/07/2026
$639,900
4 Beds
3 Baths
1,628 Sqft
10,232 Lot (sqft)
Sold 10/05/2026
$598,491
3 Beds
2 Baths
1,527 Sqft
7,863 Lot (sqft)
Sold 10/26/2026
$491,785
$491,785
3 Beds
2 Baths
1,445 Sqft
7,876 Lot (sqft)
Sold 10/13/2026
$506,114
$506,114
3 Beds
2 Baths
1,398 Sqft
7,597 Lot (sqft)
Sold 10/27/2026