
Member Features
Find Real Estate Bargain!
Full foreclosure details
Home value, equity and ownership info
Find homes priced below market
Get full access with a FREE Account
Already a member?
$319,500
Listing Price4beds
3baths
1,656sqft
12,098sqft lot
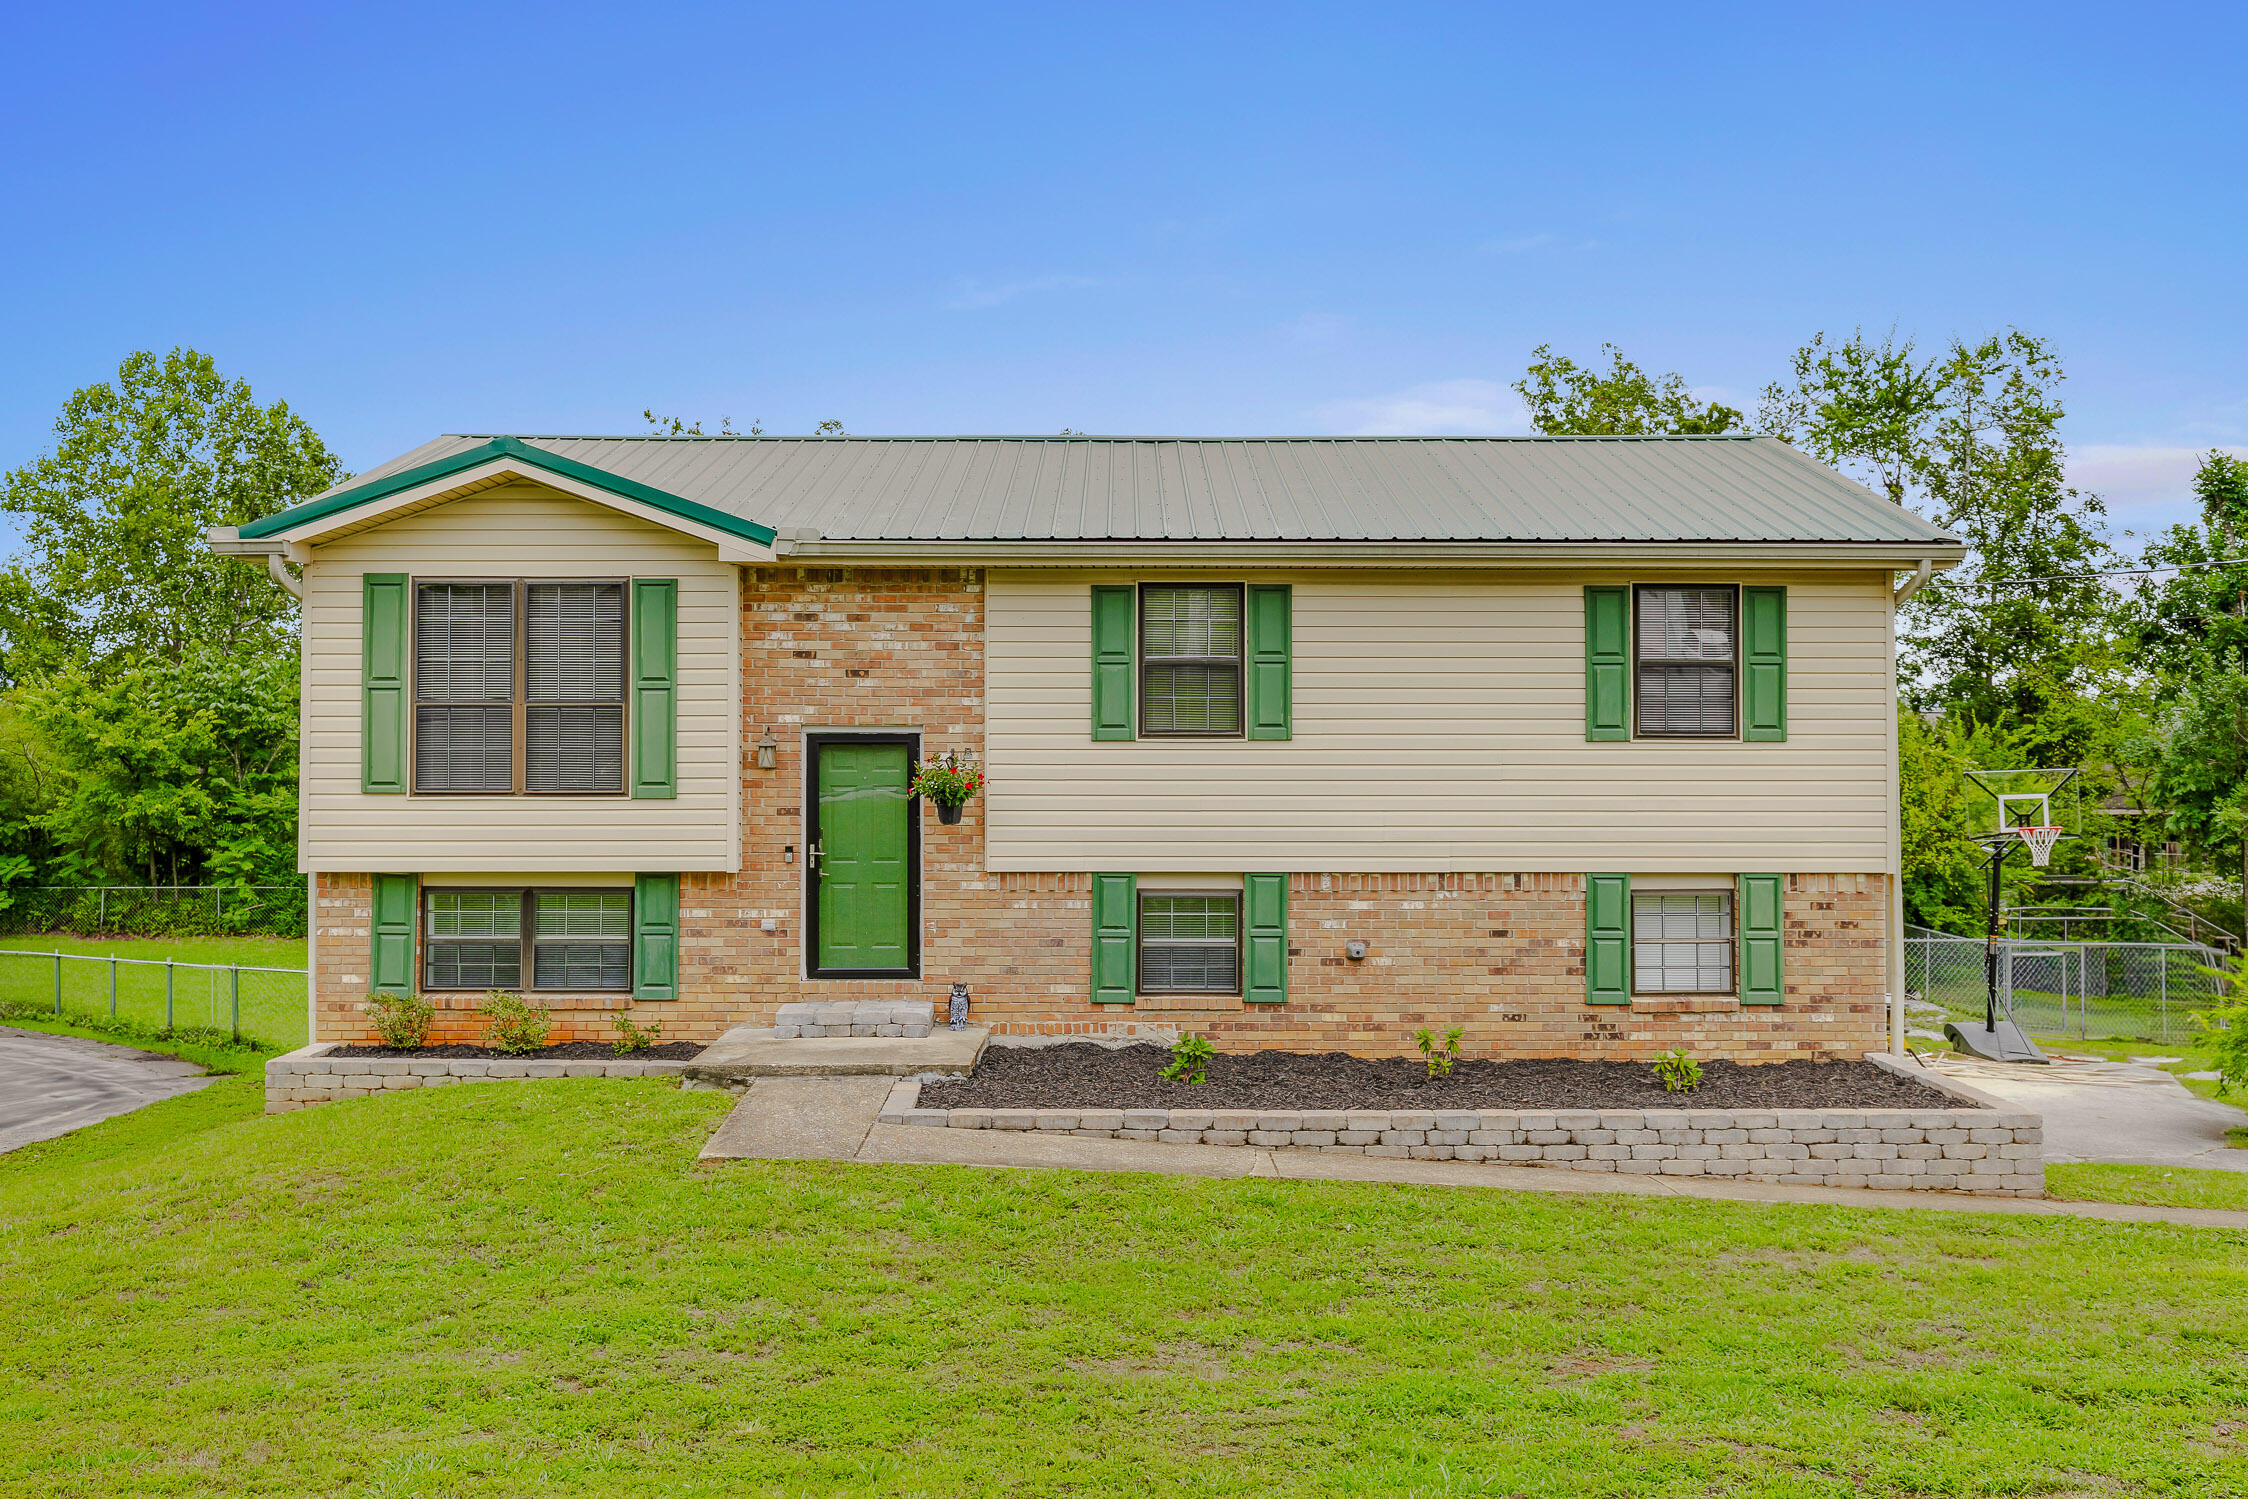
4212 Shady Oak Dr, Ooltewah, TN 37363
Member Features
Find Real Estate Bargain!
Full foreclosure details
Home value, equity and ownership info
Find homes priced below market
Get full access with a FREE Account
Already a member?
For Sale
Off Market
Home type
Price / sqft
Year built
Home Details
Updated 4-bedroom home in Ooltewah! Owners were planning on this being their ''forever home, '' and made many upgrades, including a new master suite, new HVAC system, new water heater, huge covered deck and a conversion of one of the two garages into a home gym/office. The yard is fully fenced and the covered deck is perfect for entertaining guests. Other desirable features of this home include new kitchen appliances and a large, custom, master suite closet system. Rare to see a home at this price point with all of these features. Home is expected to sell quickly. Zoned for Ooltewah schools. Schedule your showing today! (Information is presented in good faith and is deemed reliable but not guaranteed. Buyer should verify any information of concern, including but not limited to schools and square footage)
Interior Details
1656
4
3
Has Heating:
Yes
Heating Type:
Central
Has Cooling:
Yes
Cooling Type:
Central
Has Fuel:
No
Fuel Type:
N/A
Has Basement:
No
Basement Type:
N/A
Has Flooring:
No
Flooring Type:
N/A
Has Fireplace:
Yes
Fireplace Type:
N/A
Property Details
12098
Yes
Yes
Type:
N/A
Location:
N/A
Status:
N/A
Number of Spaces:
N/A
N/A
N/A
N/A
N/A
N/A
N/A
N/A
Construction Details
Split Level
Vinyl
N/A
Gable/hip
Asphalt
Tax History
Year
Amount
Land
Improvement
Percent Change
Assessment
2019
$831
$0
$0
--%
$29,750
2018
$831
$0
$0
--%
$29,750
2017
$831
$0
$0
--%
$29,750
2016
$685
$0
$0
--%
$24,450
2015
$685
$0
$0
--%
$24,450
2013
$685
$0
$0
--%
$24,450
2012
$705
$0
$0
--%
$25,175

Average Home Price in 37363
Nearby Properties
Zip Code
Price
Bed
Bath
Sqft
Lot
Sold Date
$470,721
-- Beds
2.5 Baths
1,856 Sqft
21,387 Lot (sqft)
Sold 10/06/2026
$319,500
$319,500
4 Beds
3 Baths
1,656 Sqft
12,098 Lot (sqft)
Sold 09/29/2026
$314,900
$314,900
3 Beds
2 Baths
1,825 Sqft
49,646 Lot (sqft)
Sold 06/15/2026
$496,501
3 Beds
2 Baths
1,574 Sqft
29,017 Lot (sqft)
Sold 10/06/2026
$371,836
$371,836
-- Beds
2 Baths
1,502 Sqft
11,995 Lot (sqft)
Sold 10/06/2026






