Member Features
Find Real Estate Bargain!
Full foreclosure details
Home value, equity and ownership info
Find homes priced below market
Get full access with a FREE Account
Already a member?
$952,667
Listing Price5beds
4.5baths
2,866sqft
45,738sqft lot
61 Shady Ln, Stamford, CT 06903
Member Features
Find Real Estate Bargain!
Full foreclosure details
Home value, equity and ownership info
Find homes priced below market
Get full access with a FREE Account
Already a member?
For Sale
Off Market
Home type
Price / sqft
Year built
Home Details
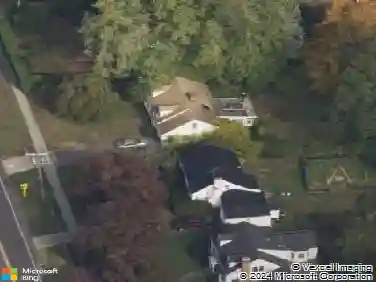
This beautiful ranch-style home is nestled in the highly desirable North Stamford neighborhood, on a quiet 1.05-acre lot at the end of a cul-de-sac. With 5 bedrooms, 4.5 bathrooms, it offers plenty of room for family, guests, or multigenerational living. Highlights include a generously sized living room with a fireplace, a large eating kitchen that opens via sliders to a patio perfect for alfresco dining and entertaining. The master suite is a retreat with a Jacuzzi tub. The lower level is fully finished and includes a full bath and a walk-in cedar closet. The separate in-law/au pair suite features its own entrance, bedroom, bath, and laundry room. Built in 1953 and recently painted, the home also reflects solid updates: the lot is level and lightly wooded, providing privacy, and the location is just minutes to the Merritt Parkway and High Ridge Plaza for convenient shopping and commuting. This is a rare opportunity to own a true North Stamford ranch with generous acreage, space to spread out, and flexibility thanks to the in-law suite. The property is ready to go, don't miss out!
Interior Details
2866
5
4.5
Has Heating:
Yes
Heating Type:
Hot Water
Has Cooling:
Yes
Cooling Type:
N/A
Has Fuel:
Yes
Fuel Type:
Oil
Has Basement:
No
Basement Type:
Partial
Has Flooring:
No
Flooring Type:
N/A
Has Fireplace:
Yes
Fireplace Type:
N/A
Property Details
45738
No
No
Type:
Garage, Basement
Location:
N/A
Status:
N/A
Number of Spaces:
2
N/A
N/A
N/A
N/A
N/A
N/A
N/A
Construction Details
Ranch
Aluminum/vinyl
N/A
Gable
Asphalt
Tax History
Year
Amount
Land
Improvement
Percent Change
Assessment
2020
$10,540
$200,590
$215,530
--%
$416,120
2019
$10,540
$200,590
$215,530
--%
$416,120
2018
$10,174
$200,590
$215,530
--%
$416,120
2017
$10,497
$209,320
$200,870
--%
$410,190
2016
$10,181
$209,320
$200,870
--%
$410,190
2014
$9,562
$209,320
$200,870
--%
$410,190
2013
$9,299
$209,320
$200,870
--%
$410,190
2011
$9,299
$209,320
$200,870
--%
$410,190

Average Home Price in 06903
Nearby Properties
Zip Code
Price
Bed
Bath
Sqft
Lot
Sold Date
$975,931
$975,931
5 Beds
2.5 Baths
2,616 Sqft
43,560 Lot (sqft)
Sold 10/26/2026
$952,667
$952,667
5 Beds
4.5 Baths
2,866 Sqft
45,738 Lot (sqft)
Sold 10/27/2026