Member Features
Find Real Estate Bargain!
Full foreclosure details
Home value, equity and ownership info
Find homes priced below market
Get full access with a FREE Account
Already a member?
$633,956
Listing Price3beds
2baths
1,664sqft
--sqft lot
6974 S Shady Grove Ct, Aurora, CO 80016
Member Features
Find Real Estate Bargain!
Full foreclosure details
Home value, equity and ownership info
Find homes priced below market
Get full access with a FREE Account
Already a member?
For Sale
Off Market
Home type
Price / sqft
Year built
Home Details
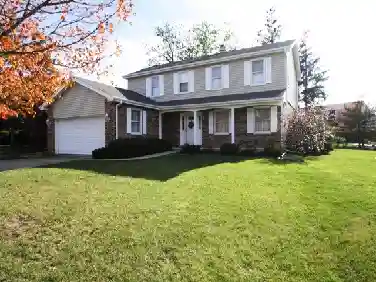
Gorgeous ranch plan in Southshore features 3 bedrooms, 2 baths, living room, dining, kitchen, main floor laundry, unfinished basement, additional spacious crawlspace in the basement and 2 car garage. Meticulously maintained - pride of ownership shines throughout. Beautifully appointed - luxury vinyl plank flooring, slab quartz counters & island, stainless steel appliances, plantation shutters, front & rear landscaping and more. The many windows allow the natural light to cascade in - bright and cheerful. An energy efficient furnace, central air conditioning, ceiling fans and gas fireplace keep this home comfortable all year long. Grill and chill on the deck in the landscaped rear yard or relax after a long day. Finish the basement for even more living space. Sunsail deck coverings stays. Neutral tones make it easy to picture yourself calling this one home. Just a short drive to Southlands - enjoy dining, shopping, entertainment and other amenities including Aurora Reservoir. Easy access to E470, Smoky Hill, Arapahoe Road. Don't miss your opportunity. Welcome Home!
Interior Details
1664
3
2
Has Heating:
Yes
Heating Type:
Forced Air With Air Conditioning
Has Cooling:
Yes
Cooling Type:
Central
Has Fuel:
No
Fuel Type:
N/A
Has Basement:
No
Basement Type:
Basement (unspecified)
Has Flooring:
No
Flooring Type:
N/A
Has Fireplace:
Yes
Fireplace Type:
N/A
Property Details
N/A
No
No
Type:
Garage, Attached
Location:
N/A
Status:
N/A
Number of Spaces:
0
N/A
N/A
N/A
N/A
N/A
N/A
N/A
Construction Details
Ranch
Wood Siding
N/A
N/A
Asphalt
Tax History
Year
Amount
Land
Improvement
Percent Change
Assessment
2019
$2,075
$17,070
$0
--%
$17,070
2019
$2,075
$16,320
$0
--%
$16,320
2017
$896
$7,097
$0
--%
$7,097
2017
$896
$6,885
$0
--%
$6,885

Average Home Price in 80016
Nearby Properties
Zip Code
Price
Bed
Bath
Sqft
Lot
Sold Date
$660,000
$660,000
3 Beds
3 Baths
1,851 Sqft
0 Lot (sqft)
Sold 10/26/2026
$614,565
$614,565
3 Beds
3 Baths
1,851 Sqft
0 Lot (sqft)
Sold 10/27/2026
$633,327
$633,327
3 Beds
3 Baths
1,880 Sqft
0 Lot (sqft)
Sold 10/27/2026
$634,000
$634,000
3 Beds
2 Baths
1,776 Sqft
0 Lot (sqft)
Sold 10/26/2026
$625,000
$625,000
3 Beds
2 Baths
1,664 Sqft
0 Lot (sqft)
Sold 09/01/2026
$699,990
$699,990
5 Beds
3 Baths
1,664 Sqft
0 Lot (sqft)
Sold 09/29/2026
$715,003
$715,003
3 Beds
3 Baths
1,664 Sqft
0 Lot (sqft)
Sold 10/26/2026
$633,956
$633,956
3 Beds
2 Baths
1,664 Sqft
0 Lot (sqft)
Sold 10/27/2026
$699,900
$699,900
3 Beds
3 Baths
1,831 Sqft
4,966 Lot (sqft)
Sold 10/26/2026