
Member Features
Find Real Estate Bargain!
Full foreclosure details
Home value, equity and ownership info
Find homes priced below market
Get full access with a FREE Account
Already a member?
$205,000
Listing Price2beds
1baths
977sqft
672sqft lot
524 Shady Crest Cir, Colorado Springs, CO 80916
Member Features
Find Real Estate Bargain!
Full foreclosure details
Home value, equity and ownership info
Find homes priced below market
Get full access with a FREE Account
Already a member?
For Sale
Off Market
Home type
Price / sqft
Year built
Home Details
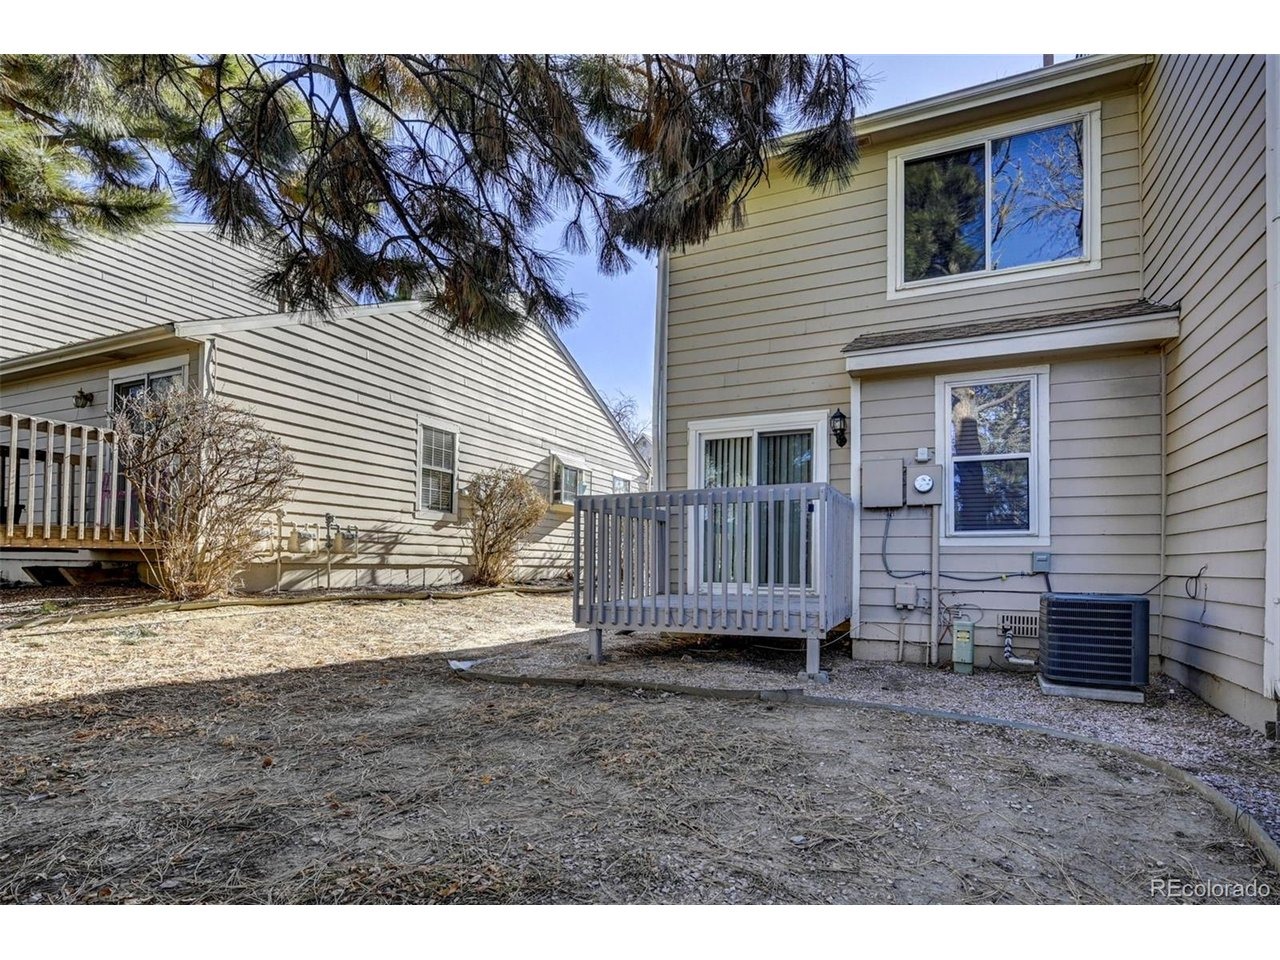
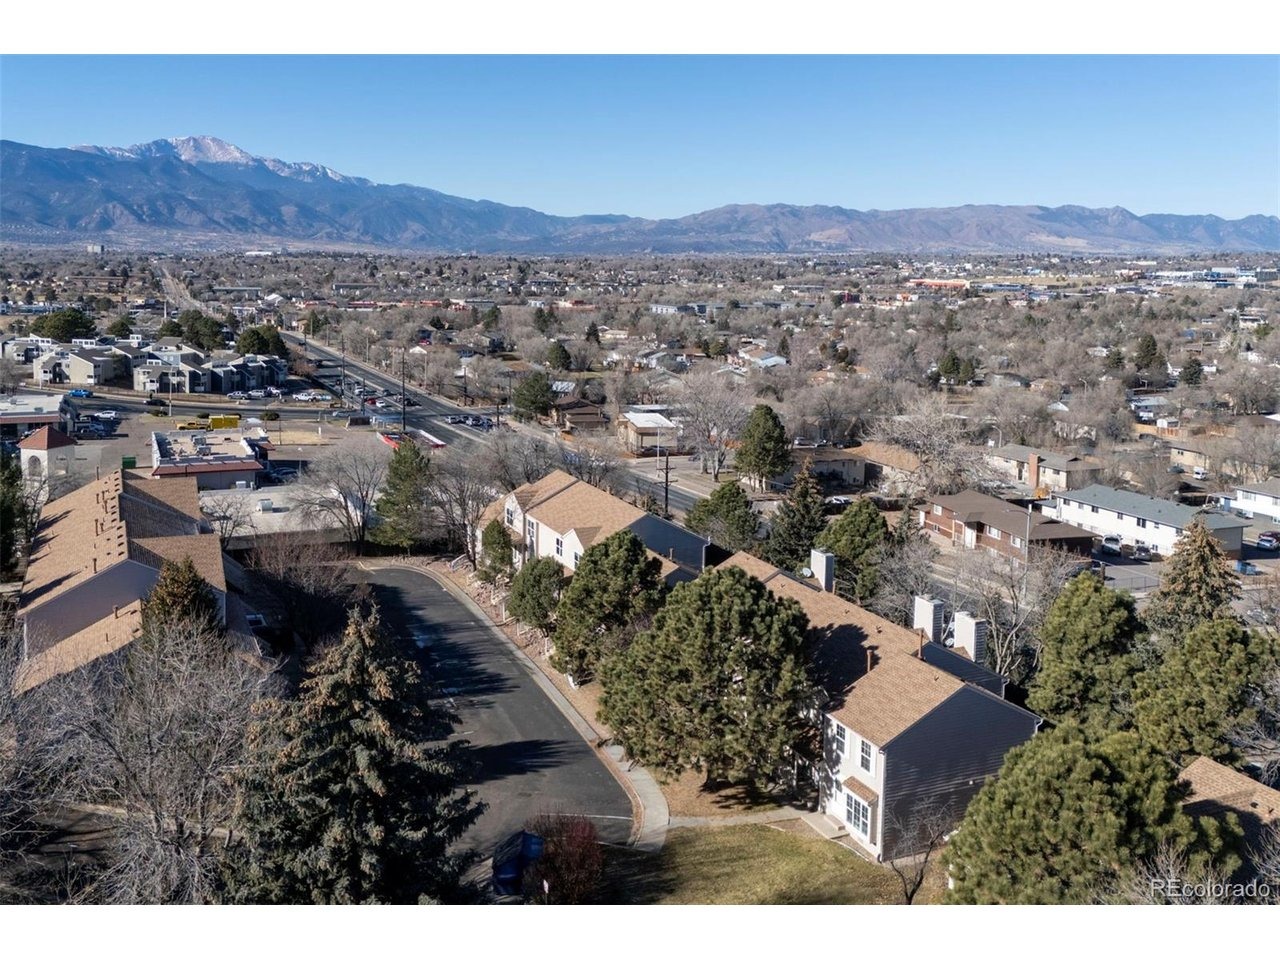
Inviting 2-Bedroom, 2-Bath end-unit townhome located in the quiet, southeast community of Crestline Village. Beautifully maintained 2-story home with 977 sf of well-designed living space. Central air and heat for year round comfort. The main level showcases a tiled Entry and beautiful luxury vinyl plank flooring for a modern look that's easy to maintain. Upstairs, plush neutral carpeting adds comfort to the two generously sized bedrooms with oversized double closets. Vaulted ceilings flood the rooms with natural light, creating an airy, open atmosphere. The Primary Bedroom has a private entrance to the Full Bathroom with vanity, mirror, and an enclosed tub/shower. The main floor offers a thoughtfully designed layout with a light and bright Living Room with front yard views that flows seamlessly into the Dining Area and Kitchen. The Kitchen boasts wood cabinets with granite countertops and tiled backsplash. Stainless steel appliances includes a dishwasher, smooth top range oven, built-in microwave oven, and side by side refrigerator. Enjoy meals in the spacious Dining Area that has a slider out to a spacious wood deck for outdoor dining and relaxation. The Laundry Room is located off the Kitchen and includes built-in shelves and a washer and dryer. There is a convenient Powder Bathroom for guests. Reserved parking and ample guest spaces are steps from your front door. The backyard provides a quiet retreat surrounded by mature trees and partial mountain views. This delightful h
Interior Details
977
2
1
Has Heating:
Yes
Heating Type:
Forced Air With Air Conditioning
Has Cooling:
Yes
Cooling Type:
Central
Has Fuel:
No
Fuel Type:
N/A
Has Basement:
No
Basement Type:
N/A
Has Flooring:
No
Flooring Type:
N/A
Has Fireplace:
Yes
Fireplace Type:
N/A
Property Details
672
No
No
Type:
N/A
Location:
N/A
Status:
N/A
Number of Spaces:
N/A
No
No
No
No
No
No
No
Construction Details
Townhouse
Wood Siding
N/A
Gable
Composition Shingle
Tax History
Year
Amount
Land
Improvement
Percent Change
Assessment
2019
$513
$1,320
$6,810
--%
$8,130
2019
$513
$1,320
$6,810
--%
$8,130
2018
$437
$1,040
$5,620
--%
$6,660
2017
$333
$1,040
$5,620
--%
$6,660
2016
$318
$960
$5,010
--%
$5,970
2014
$309
$960
$4,770
--%
$5,730
2013
$333
$960
$4,770
--%
$5,730
2012
$339
$960
$4,870
--%
$5,830

Average Home Price in 80916
Nearby Properties
Zip Code
Price
Bed
Bath
Sqft
Lot
Sold Date
$520,000
2 Beds
2 Baths
1,113 Sqft
8,700 Lot (sqft)
Sold 10/13/2026
$280,000
2 Beds
1 Baths
912 Sqft
9,100 Lot (sqft)
Sold 09/29/2026
$244,943
3 Beds
1 Baths
1,064 Sqft
12,738 Lot (sqft)
Sold 10/06/2026
$224,000
2 Beds
2.5 Baths
1,088 Sqft
544 Lot (sqft)
Sold 10/13/2026
$429,000
4 Beds
2 Baths
912 Sqft
9,900 Lot (sqft)
Sold 10/12/2026
$234,292
2 Beds
2.5 Baths
1,088 Sqft
693 Lot (sqft)
Sold 10/06/2026
$315,000
3 Beds
1 Baths
912 Sqft
7,300 Lot (sqft)
Sold 10/13/2026
$368,999
3 Beds
1 Baths
1,064 Sqft
7,372 Lot (sqft)
Sold 10/13/2026
$205,000
2 Beds
1 Baths
977 Sqft
672 Lot (sqft)
Sold 01/07/2026







