Member Features
Find Real Estate Bargain!
Full foreclosure details
Home value, equity and ownership info
Find homes priced below market
Get full access with a FREE Account
Already a member?
$439,900
Listing Price4beds
5baths
5,022sqft
15,507sqft lot
451 Shadowood Dr, Vandalia, OH 45377
Member Features
Find Real Estate Bargain!
Full foreclosure details
Home value, equity and ownership info
Find homes priced below market
Get full access with a FREE Account
Already a member?
For Sale
Off Market
Home type
Price / sqft
Year built
Home Details
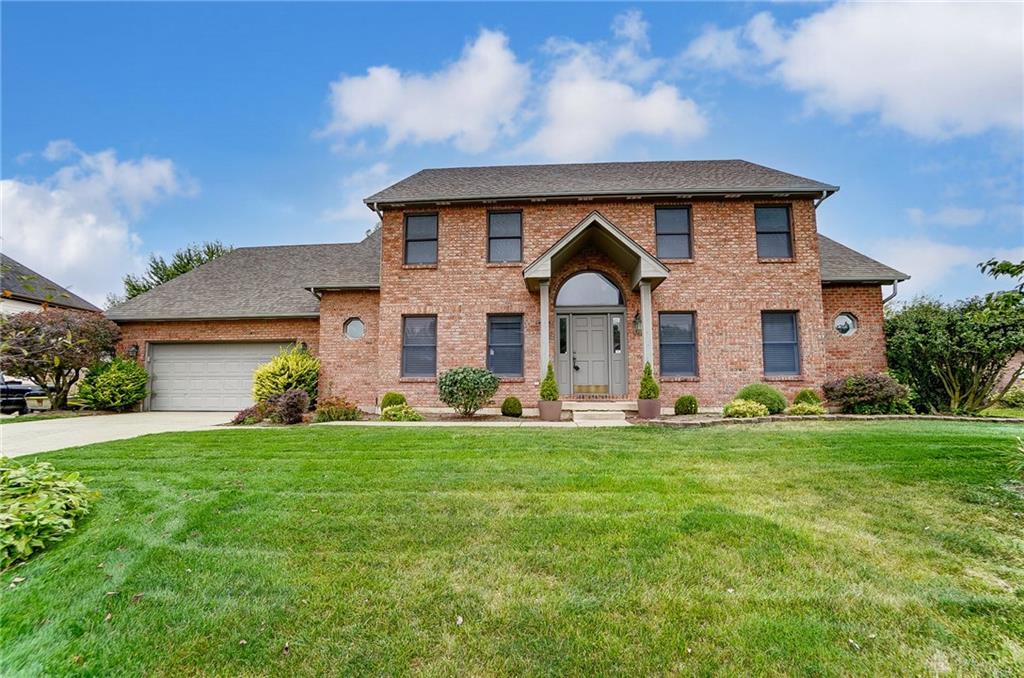
Welcome to this beautiful custom-built 2-story home in desirable Woodland Meadows home that boasts over 5, 000 sq. ft. of thoughtfully designed living space, including a finished basement. The spacious foyer welcomes you into the living and dining rooms, along with a convenient half bath. The expansive huge great room features soaring two-story vaulted ceilings and a cozy gas fireplace, while the large gourmet kitchen is equipped with ample cabinets, upgraded appliances, pantry closets, an island, and a breakfast areaperfect for both meal prep and casual dining. French doors from the kitchen and great room lead to the patio and wonderful rear yard and patio, creating a seamless indoor-outdoor flow. The first-floor primary suite offers a spacious walk-in closet and a luxurious bathroom with double sinks and a whirlpool tub for relaxation, plus a separate step in shower . The living room can easily serve as a first-floor study, and the formal dining room is ideal for hosting gatherings. Upstairs, you'll find 3 generously sized bedrooms and 2 full baths, including a Jack & Jill bath for added convenience. The finished basement is an entertainers paradise, featuring a large recreation room (with a pool table that stays), an exercise area, game room, office, storage space, and a half bath. Many updates throughout the home include - Yard offers an invisible fencing system and irrigation system for the perfect yard, water heater in 2018, roof, all upgraded kitchen appliance
Interior Details
5022
4
5
Has Heating:
Yes
Heating Type:
Central
Has Cooling:
Yes
Cooling Type:
Central
Has Fuel:
Yes
Fuel Type:
Gas
Has Basement:
No
Basement Type:
Full
Has Flooring:
No
Flooring Type:
N/A
Has Fireplace:
Yes
Fireplace Type:
N/A
Property Details
15507
Yes
Yes
Type:
Garage, Attached
Location:
N/A
Status:
N/A
Number of Spaces:
2
No
No
No
No
Yes
No
No
Construction Details
Colonial
Brick/stone (brick And/or Stone)
N/A
N/A
N/A
Tax History
Year
Amount
Land
Improvement
Percent Change
Assessment
2019
$7,854
$18,900
$93,310
--%
$112,210
2018
$7,869
$18,900
$93,310
--%
$112,210
2017
$7,810
$18,900
$93,310
--%
$112,210
2016
$7,729
$15,750
$93,390
--%
$109,140
2015
$7,739
$15,750
$93,390
--%
$109,140
2013
$7,894
$17,500
$97,286
--%
$114,786
2012
$10,724
$17,500
$97,286
--%
$114,786

Average Home Price in 45377
Nearby Properties
Zip Code
Price
Bed
Bath
Sqft
Lot
Sold Date
$542,953
5 Beds
4.5 Baths
5,298 Sqft
14,070 Lot (sqft)
Sold 06/30/2026
$439,900
$439,900
4 Beds
5 Baths
5,022 Sqft
15,507 Lot (sqft)
Sold 09/29/2026