
Member Features
Find Real Estate Bargain!
Full foreclosure details
Home value, equity and ownership info
Find homes priced below market
Get full access with a FREE Account
Already a member?
$379,900
Listing Price4beds
3baths
3,212sqft
10,890sqft lot
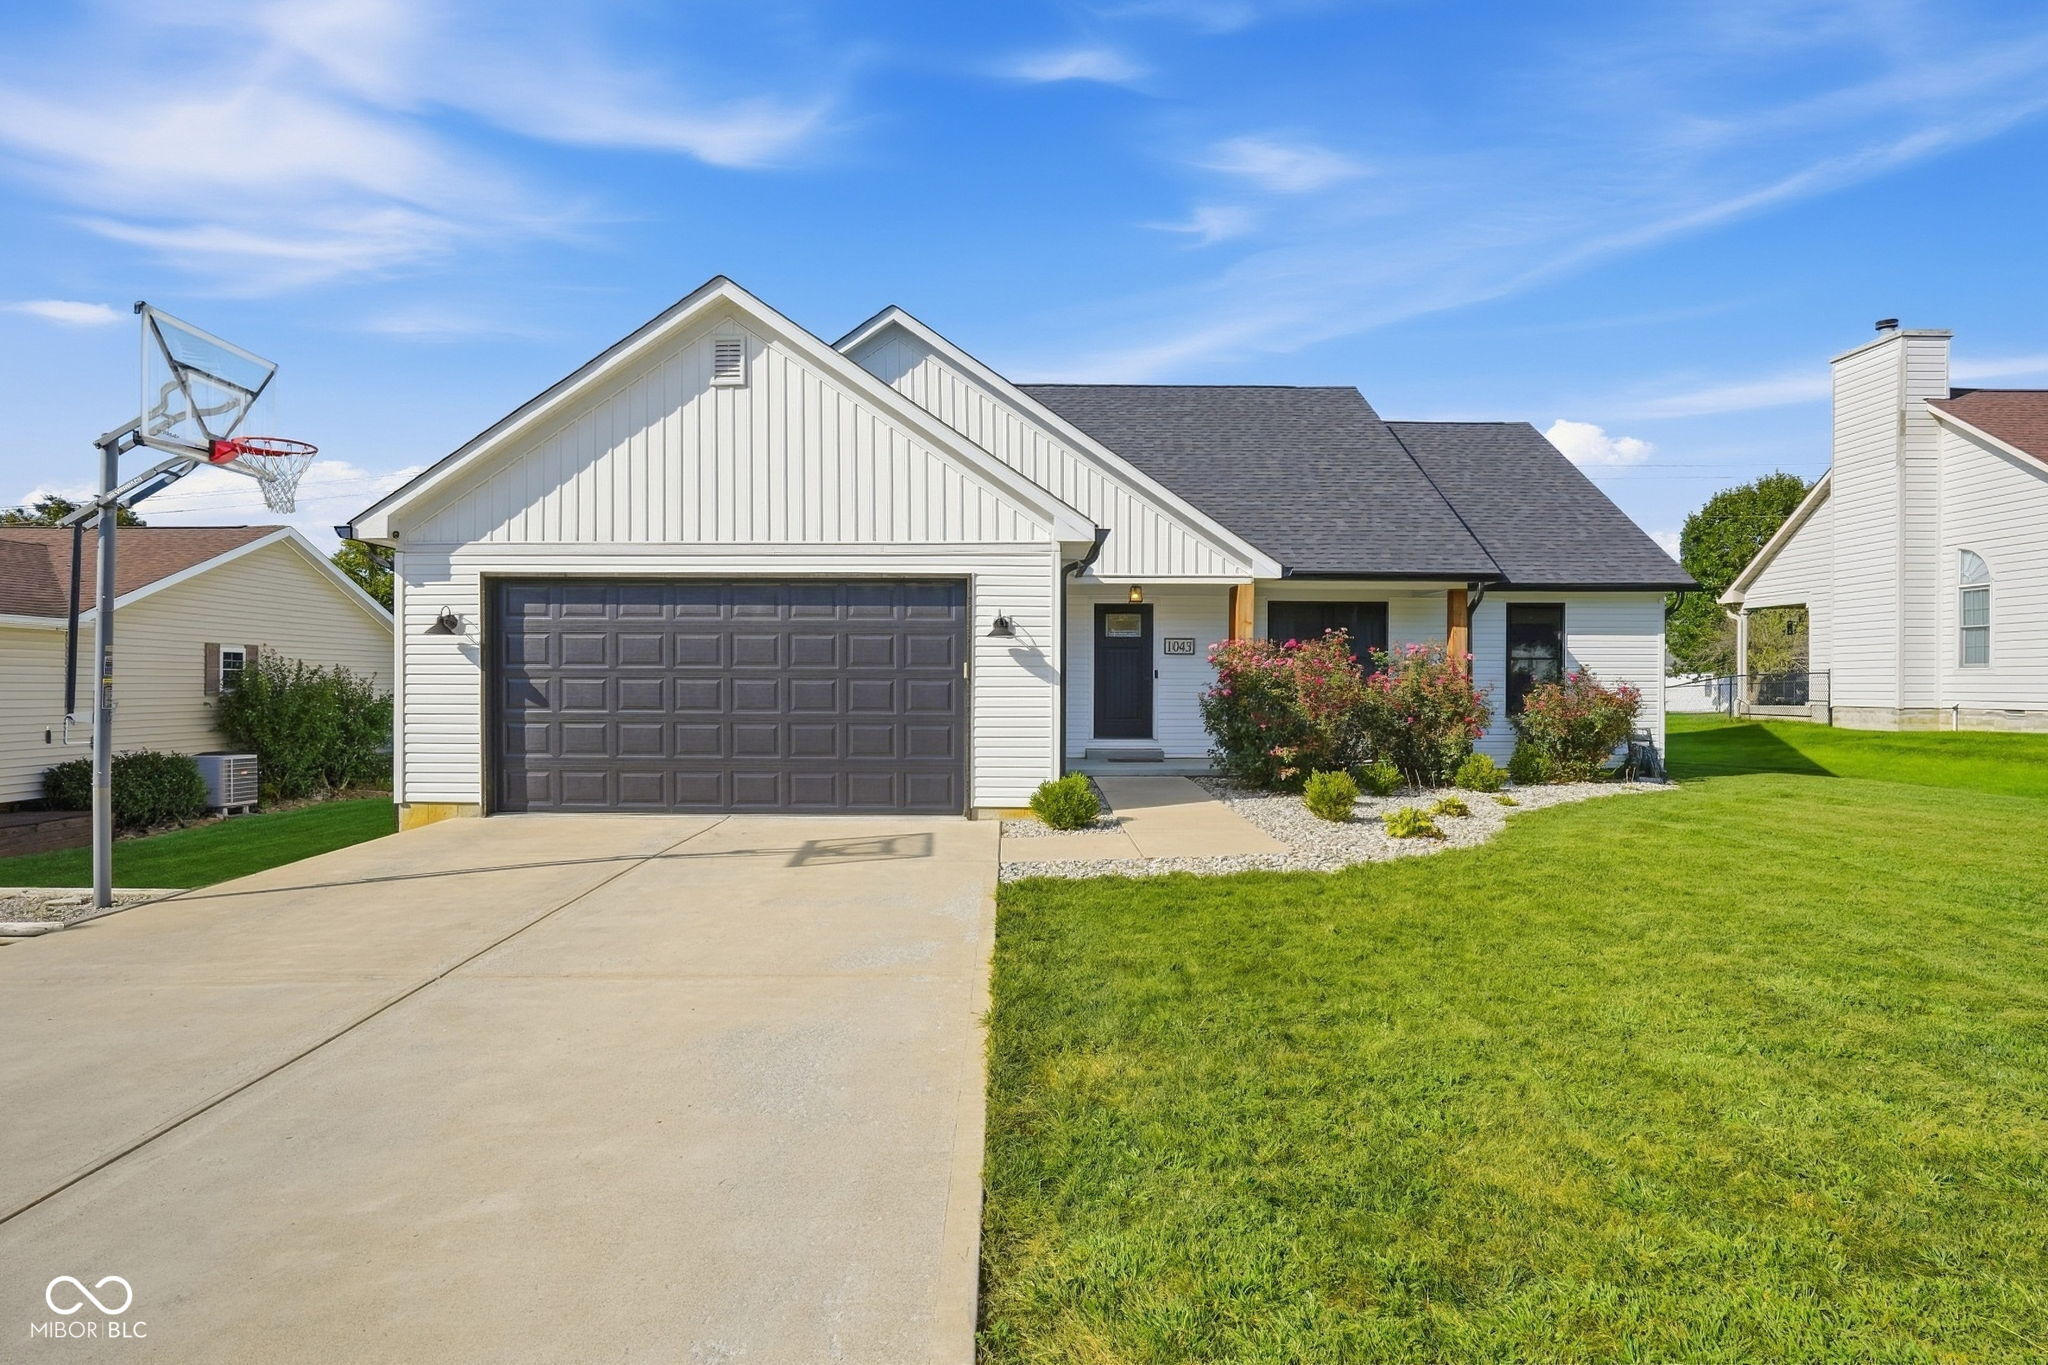
1043 Shadowlawn Ave, Greencastle, IN 46135
Member Features
Find Real Estate Bargain!
Full foreclosure details
Home value, equity and ownership info
Find homes priced below market
Get full access with a FREE Account
Already a member?
For Sale
Off Market
Home type
Price / sqft
Year built
Home Details
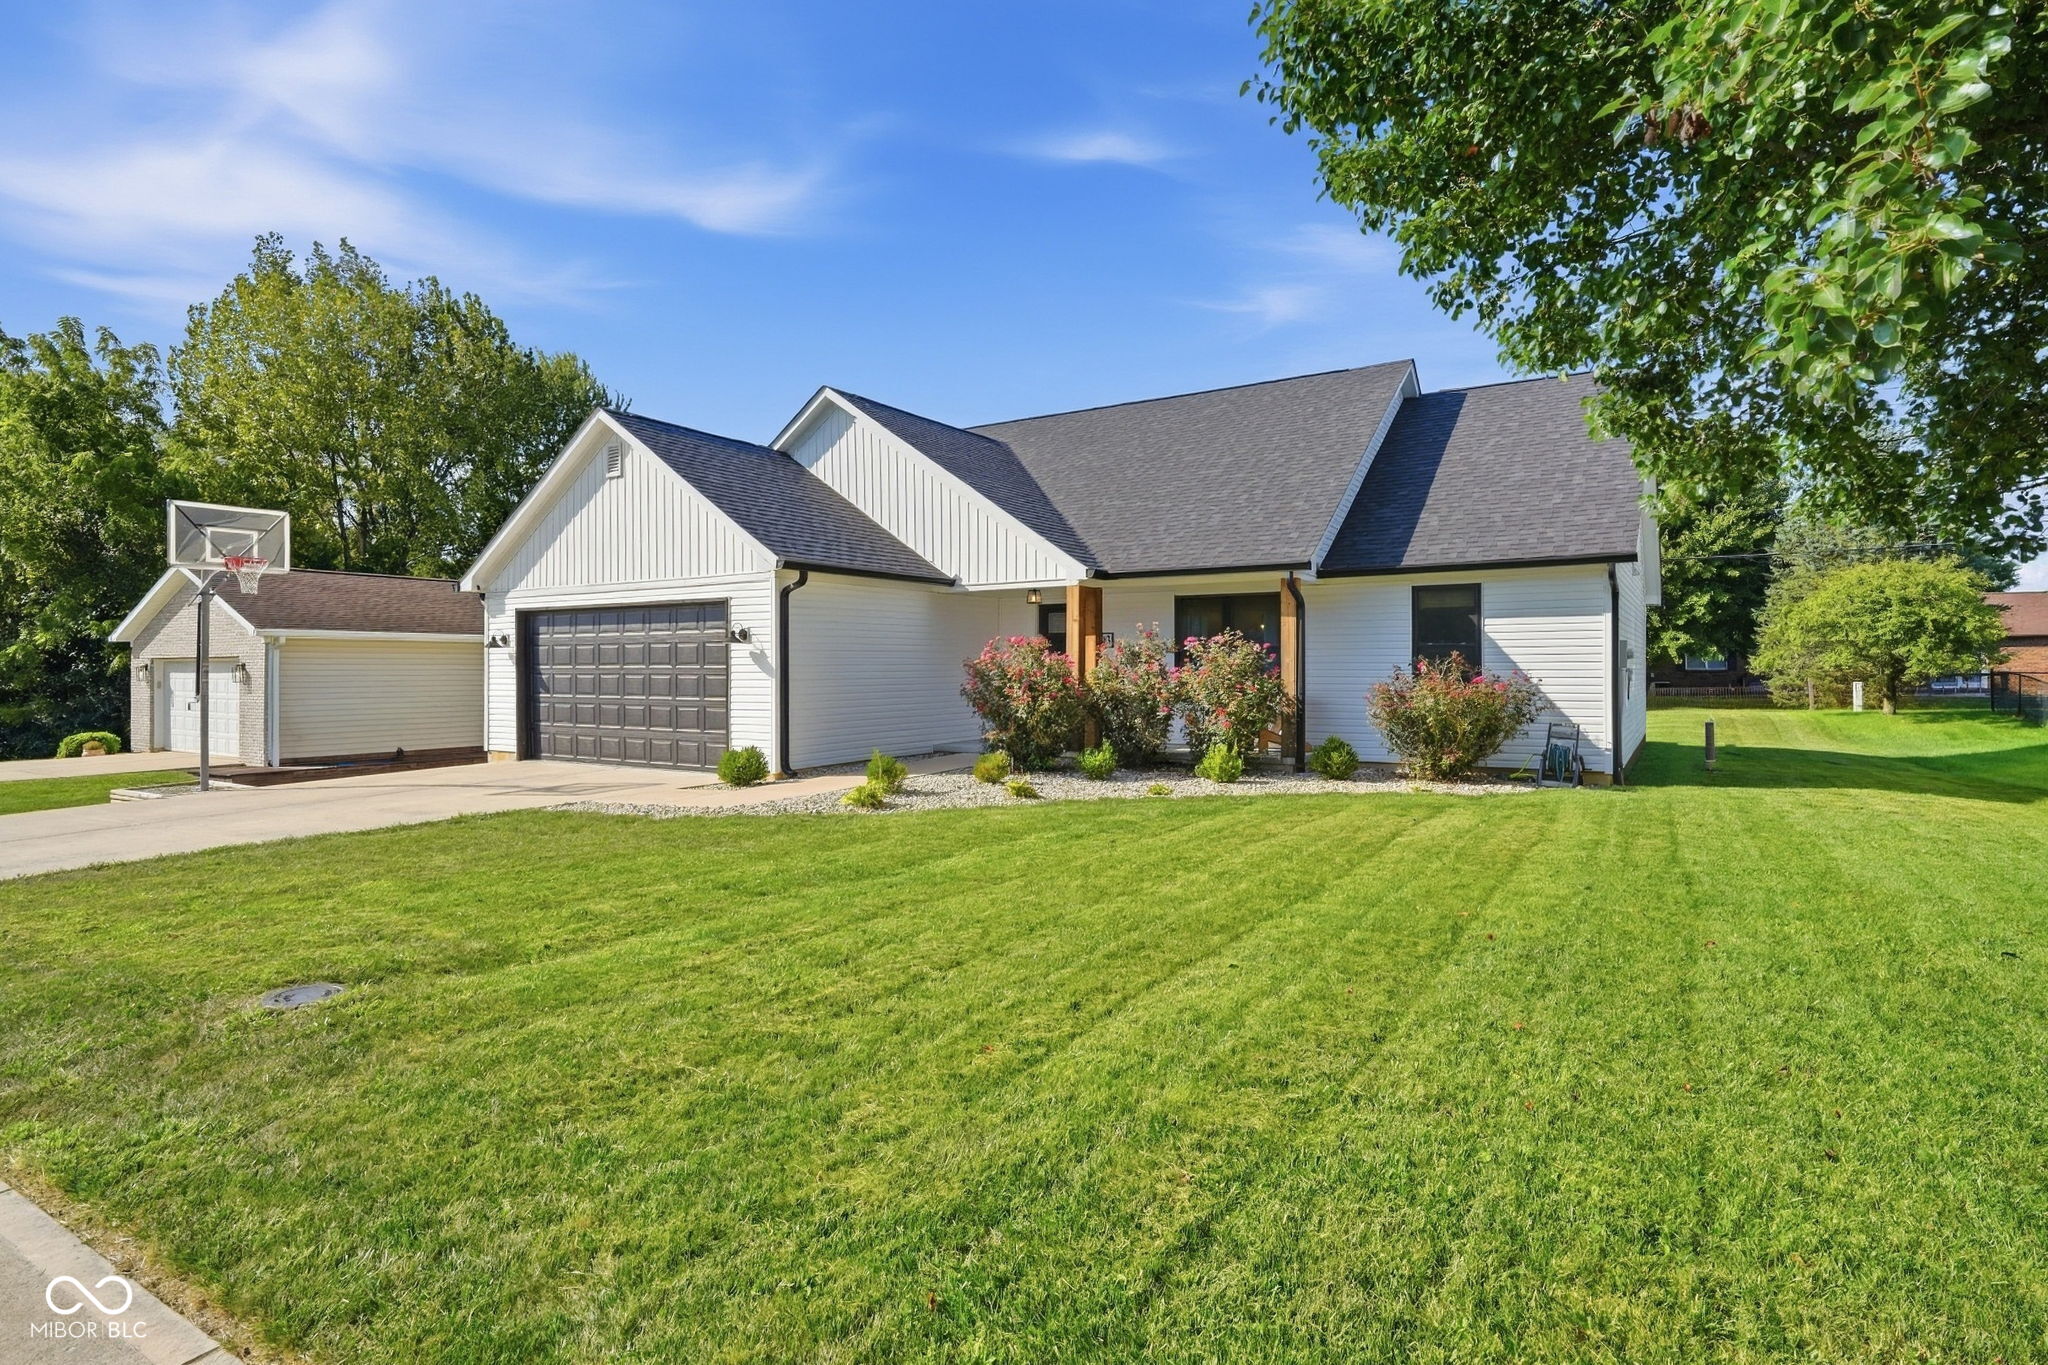
Beautifully maintained 4-bedroom, 3-bathroom home that offers modern design, custom finishes, and approximately 2400 square feet of finished living space. The main level features an open-concept layout with luxury vinyl plank flooring, custom kitchen cabinetry, granite countertops, and seamless flow between the kitchen, dining, and living areas. The split-bedroom floor plan includes a spacious primary suite with a walk-in closet and private bath, plus two additional bedrooms with built-in cabinetry. Custom vanities and granite countertops are featured in all bathrooms and the laundry room. Step outside from the dining area onto the covered back porch, complete with pergola and hot tub-perfect for relaxing or entertaining. The partially finished basement offers additional space with 10-foot ceilings, stained concrete flooring, a finished stairway, fourth bedroom, full bathroom, game/rec room, family room, and mechanical room/office area. This expansive lower level provides endless opportunities for future finishing or storage. Additional highlights include smart lighting throughout, Govee exterior lighting, white vinyl siding, a two-car garage, and a quarter-acre lot. This newer home offers exceptional space, style, and functionality-schedule your showing today!
Interior Details
3212
4
3
Has Heating:
Yes
Heating Type:
Heat Pump
Has Cooling:
No
Cooling Type:
N/A
Has Fuel:
Yes
Fuel Type:
Gas
Has Basement:
No
Basement Type:
Full
Has Flooring:
No
Flooring Type:
N/A
Has Fireplace:
Yes
Fireplace Type:
N/A
Property Details
10890
Yes
Yes
Type:
Garage, Attached
Location:
N/A
Status:
N/A
Number of Spaces:
2
N/A
N/A
N/A
N/A
N/A
N/A
N/A
Construction Details
N/A
N/A
N/A
N/A
Other (not Classified)
Tax History
Year
Amount
Land
Improvement
Percent Change
Assessment
2019
$489
$16,300
$0
--%
$16,300
2018
$489
$16,300
$0
--%
$16,300
2017
$466
$16,300
$0
--%
$16,300
2017
$466
$16,300
$0
--%
$16,300
2016
$455
$16,300
$0
--%
$16,300
2013
$367
$16,300
$0
--%
$16,300
2012
$387
$16,300
$0
--%
$16,300
2011
$326
$16,300
$0
--%
$16,300

Average Home Price in 46135
Nearby Properties
Zip Code
Price
Bed
Bath
Sqft
Lot
Sold Date
$549,900
3 Beds
4 Baths
3,429 Sqft
77,537 Lot (sqft)
Sold 10/06/2026
$379,900
4 Beds
3 Baths
3,212 Sqft
10,890 Lot (sqft)
Sold 09/13/2026



