Member Features
Find Real Estate Bargain!
Full foreclosure details
Home value, equity and ownership info
Find homes priced below market
Get full access with a FREE Account
Already a member?
$215,000
Listing Price3beds
2baths
1,917sqft
38,304sqft lot
2461 Shadowbrook Dr, Lenoir, NC 28645
Member Features
Find Real Estate Bargain!
Full foreclosure details
Home value, equity and ownership info
Find homes priced below market
Get full access with a FREE Account
Already a member?
For Sale
Off Market
Home type
Price / sqft
Year built
Home Details
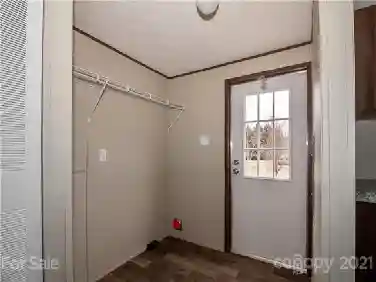
Welcome to 2461 Shadowbrook Dr. in Lenoir! Offering approximately 1,917 square feet of living space, this spacious 3 bedroom, 2 bath home sits on a 0.69-acre lot, providing a comfortable balance of indoor living space and outdoor room to enjoy.nnThe home features a functional floor plan with generous living areas and plenty of flexibility for everyday living, entertaining, or working from home. Recent improvements add extra peace of mind, including a new roof installed in 2022, a heat pump replaced in 2017, and the septic system pumped in 2021-2022.nnOutside, the 0.69-acre lot offers space to relax, garden, entertain, or simply enjoy the surrounding setting. With three bedrooms, two full baths, plenty of living space, and several important updates already completed, this property offers a great opportunity for buyers looking for a well-sized home in the Lenoir area.nnThis home is listed as 3 bedroom due to the septic permit but it has an extra space off the primary that could be treated as a nursery or additional sleeping space. There also an extra stand-alone room that could be treated as an office, playroom or sleeping space. nnThe wooden building in the back of he property along with the dog cages and washer/dryer will not transfer with the property.
Interior Details
1917
3
2
Has Heating:
Yes
Heating Type:
Heat Pump
Has Cooling:
Yes
Cooling Type:
Central
Has Fuel:
Yes
Fuel Type:
Electric
Has Basement:
No
Basement Type:
N/A
Has Flooring:
No
Flooring Type:
Carpet
Has Fireplace:
Yes
Fireplace Type:
N/A
Property Details
38304
No
No
Type:
N/A
Location:
N/A
Status:
N/A
Number of Spaces:
N/A
N/A
N/A
N/A
N/A
N/A
N/A
N/A
Construction Details
Mobile Home
Aluminum/vinyl
N/A
Gable/hip
Composition Shingle
Tax History
Year
Amount
Land
Improvement
Percent Change
Assessment
2020
$577
$20,900
$49,500
--%
$70,400
2019
$577
$20,900
$49,500
--%
$70,400
2017
$563
$20,900
$49,500
--%
$70,400
2017
$563
$20,900
$49,500
--%
$70,400
2016
$555
$20,900
$49,500
--%
$70,400
2014
$529
$20,900
$49,500
--%
$70,400
2013
$508
$20,900
$49,500
--%
$70,400
2012
$614
$24,400
$57,700
--%
$82,100

Average Home Price in 28645
Nearby Properties
Zip Code
Price
Bed
Bath
Sqft
Lot
Sold Date
$245,000
$245,000
3 Beds
2 Baths
1,768 Sqft
19,435 Lot (sqft)
Sold 10/26/2026
$--
4 Beds
2 Baths
1,782 Sqft
34,800 Lot (sqft)
Sold 10/27/2026
$215,000
$215,000
3 Beds
2 Baths
1,917 Sqft
38,304 Lot (sqft)
Sold 10/27/2026