
Member Features
Find Real Estate Bargain!
Full foreclosure details
Home value, equity and ownership info
Find homes priced below market
Get full access with a FREE Account
Already a member?
$350,000
Listing Price4beds
3baths
2,033sqft
10,454sqft lot
3656 Shadow Ridge Dr, High Point, NC 27265
Member Features
Find Real Estate Bargain!
Full foreclosure details
Home value, equity and ownership info
Find homes priced below market
Get full access with a FREE Account
Already a member?
For Sale
Off Market
Home type
Price / sqft
Year built
Home Details
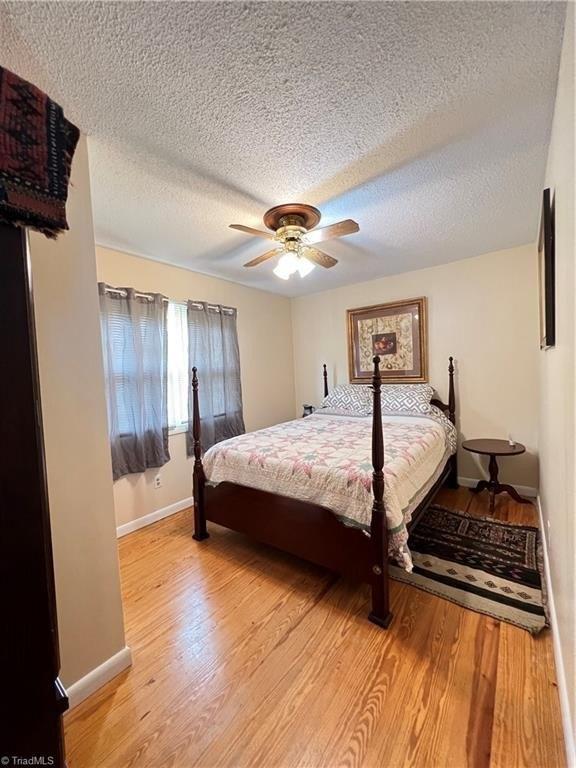
Step into this beautifully updated 4-bedroom, 2.5-bath home located in the Southwest School District. This home offers the ultimate in convenient main-level living, with the primary bedroom and laundry room both on the main floor. The entire interior has been freshly painted in a neutral color, and all bathrooms have been updated, creating a bright and welcoming atmosphere throughout. The main level also features new LVP flooring and a cozy gas fireplace in the living room. The kitchen leads directly out to a patio and a privacy-fenced backyard, perfect for entertaining or enjoying a quiet evening. Upstairs, youll find three additional bedrooms and an updated full bath, providing plenty of space for family or guests. Roof was replaced in 2020. Dont miss the opportunity to own this move-in-ready home!
Interior Details
2033
4
3
Has Heating:
Yes
Heating Type:
Forced Air With Air Conditioning
Has Cooling:
Yes
Cooling Type:
Central
Has Fuel:
Yes
Fuel Type:
Gas
Has Basement:
No
Basement Type:
N/A
Has Flooring:
No
Flooring Type:
N/A
Has Fireplace:
Yes
Fireplace Type:
N/A
Property Details
10454
No
No
Type:
Garage, Attached
Location:
N/A
Status:
N/A
Number of Spaces:
2
No
No
No
No
No
No
No
Construction Details
Multi-level
Aluminum/vinyl
N/A
Gable/hip
Asphalt
Tax History
Year
Amount
Land
Improvement
Percent Change
Assessment
2020
$2,474
$34,000
$145,600
--%
$179,600
2019
$2,474
$34,000
$145,600
--%
$179,600
2018
$2,474
$34,000
$145,600
--%
$179,600
2017
$2,474
$34,000
$145,600
--%
$179,600
2016
$2,384
$28,000
$142,000
--%
$170,000
2014
$2,437
$28,000
$142,000
--%
$170,000
2013
$2,456
$28,000
$142,000
--%
$170,000
2012
$2,474
$28,000
$142,000
--%
$170,000

Average Home Price in 27265
Nearby Properties
Zip Code
Price
Bed
Bath
Sqft
Lot
Sold Date
$399,950
4 Beds
2.5 Baths
2,317 Sqft
14,375 Lot (sqft)
Sold 10/27/2026
$296,454
3 Beds
2.5 Baths
1,874 Sqft
17,860 Lot (sqft)
Sold 10/27/2026
$324,900
3 Beds
2 Baths
1,954 Sqft
20,909 Lot (sqft)
Sold 10/26/2026
$369,900
4 Beds
2.5 Baths
1,882 Sqft
16,117 Lot (sqft)
Sold 10/27/2026
$339,000
4 Beds
3 Baths
2,100 Sqft
11,761 Lot (sqft)
Sold 10/13/2026
$349,000
4 Beds
3 Baths
2,064 Sqft
13,939 Lot (sqft)
Sold 09/29/2026
$297,327
3 Beds
2.5 Baths
1,926 Sqft
10,454 Lot (sqft)
Sold 10/27/2026
$387,269
4 Beds
2.5 Baths
2,088 Sqft
10,890 Lot (sqft)
Sold 10/27/2026
$350,000
4 Beds
3 Baths
2,033 Sqft
10,454 Lot (sqft)
Sold 09/29/2026
Calculators
Mortgage
Mortgage Calculator
Details for 3656 SHADOW RIDGE DR
Property Debt
Foreclosure Contact Details
Similar Homes Nearby

Guides for Shadow Ridge Dr

In Greensboro, NC, real estate trends indicate a decreasing average property value and sale price as of February 2024 while maintaining consistent market activity. Property values in the city indicate an affordable entry point for homebuying in comparison to neighboring areas.



